Welcome to 16 Greta Drive, a solidly built and very spacious Split-Level style home in one of Danburys' most desirable West side neighborhoods. Situated on .93 acres and at the end of a cul-de-sac, this home boasts over 2000 sqft of living space and includes 4 very large bedrooms and 2 1/2 baths on multi-levels, plus a 2 car garage and a private rear deck. The mid-level features a light and bright open floor plan living room and dining room with vaulted ceiling, beams and a bay window. The recently remodeled kitchen features plenty of Oak cabinetry, Corian counters, brand new luxury vinyl flooring and a generous sized eating area. On the upper level you will find the primary bedroom with its own private bath plus two additional bedrooms, and a full bath with tub. The fully above grade lower level adds an additional 525+/- square feet of living space and includes a 4th bedroom, 1/2 bath-laundry area and a cozy family room with fireplace and sliders to the rear deck. This home boasts Hardwood flooring throughout, a newer roof, windows, vinyl siding, public water AND tremendous curb appeal and views! Its West side Danbury location is ideally suited to the down-county or NY commuter with easy access to I-84, I-684 and Metro North. It is convenient to Danbury Fair Mall, great restaurants, sports and entertainment, and everything Danbury has to offer.
Sold for $563,000
$563,000
16 Greta Drive, Danbury, CT 06810
4beds
2,064sqft
Single Family Residence
Built in 1972
0.93 Acres Lot
$574,200 Zestimate®
$273/sqft
$4,204 Estimated rent
Home value
$574,200
$545,000 - $603,000
$4,204/mo
Zestimate® history
Owner options
List your home for rent
$4,204/mo
Rent Zestimate®
Find your next renter with Zillow Rental Manager. Plus, with online applications, you can quickly screen prospective tenants – for free.
$4,204/mo
Rent Zestimate®
Refinance and save
$3,972/mo
Est. payment
Refinancing to a lower rate could help reduce your monthly payments and save thousands over the life of the loan.
$3,972/mo
Est. payment
Explore your selling options
Work with a Zillow partner agent
Leverage their expertise and Zillow's premium Showcase listings to get your home seen by more buyers.
Get startedList with your own agent
Get your home in front of millions of buyers by listing it on Zillow.
Learn how to do itSell it yourself
Take full control of how buyers see your home on Zillow by listing For Sale by Owner (FSBO).
List your homeWhat's special
Private rear deckBay windowVaulted ceilingPlenty of oak cabinetryCorian countersGenerous sized eating areaHardwood flooring throughout
Zillow last checked:
Listing updated:
Listed by:
The Cornerstone Team at William Raveis Real Estate,
Diane Lapine (203)733-9382,
William Raveis Real Estate 203-794-9494,
Co-Listing Agent: Jim Lapine 203-470-9449,
William Raveis Real Estate
Bought with:
Marc Krawiec, RES.0828717
The Bridge Realty Inc.
Lizbeth Galarza
The Bridge Realty Inc.
Source: Smart MLS,MLS#: 24164664
Facts & features
Interior
Bedrooms & bathrooms
- Bedrooms: 4
- Bathrooms: 3
- Full bathrooms: 2
- 1/2 bathrooms: 1
Primary bedroom
- Features: Full Bath, Tub w/Shower, Hardwood Floor
- Level: Upper
- Area: 289 Square Feet
- Dimensions: 17 x 17
Bedroom
- Features: Hardwood Floor
- Level: Upper
- Area: 229.5 Square Feet
- Dimensions: 13.5 x 17
Bedroom
- Features: Hardwood Floor
- Level: Upper
- Area: 155.25 Square Feet
- Dimensions: 11.5 x 13.5
Bedroom
- Features: Hardwood Floor
- Level: Lower
- Area: 221 Square Feet
- Dimensions: 13 x 17
Bathroom
- Features: Tub w/Shower, Tile Floor
- Level: Upper
Bathroom
- Features: Laundry Hookup
- Level: Lower
- Area: 52.25 Square Feet
- Dimensions: 5.5 x 9.5
Dining room
- Features: Vaulted Ceiling(s), Beamed Ceilings, Hardwood Floor
- Level: Main
- Area: 120 Square Feet
- Dimensions: 10 x 12
Family room
- Features: Fireplace, Sliders, Wall/Wall Carpet
- Level: Lower
- Area: 280 Square Feet
- Dimensions: 16 x 17.5
Kitchen
- Features: Corian Counters, Eating Space, Vinyl Floor
- Level: Main
- Area: 143.75 Square Feet
- Dimensions: 11.5 x 12.5
Living room
- Features: Bay/Bow Window, Vaulted Ceiling(s), Beamed Ceilings, Hardwood Floor
- Level: Main
- Area: 299 Square Feet
- Dimensions: 13 x 23
Heating
- Baseboard, Electric
Cooling
- None
Appliances
- Included: Dishwasher, Electric Water Heater, Water Heater
- Laundry: Lower Level
Features
- Windows: Thermopane Windows
- Basement: Crawl Space,Partial
- Attic: Pull Down Stairs
- Number of fireplaces: 1
Interior area
- Total structure area: 2,064
- Total interior livable area: 2,064 sqft
- Finished area above ground: 1,464
- Finished area below ground: 600
Property
Parking
- Total spaces: 2
- Parking features: Attached
- Attached garage spaces: 2
Features
- Levels: Multi/Split
- Patio & porch: Deck
Lot
- Size: 0.93 Acres
- Features: Level, Cul-De-Sac
Details
- Parcel number: 68058
- Zoning: RA40
Construction
Type & style
- Home type: SingleFamily
- Architectural style: Split Level
- Property subtype: Single Family Residence
Materials
- Vinyl Siding
- Foundation: Concrete Perimeter
- Roof: Asphalt
Condition
- New construction: No
- Year built: 1972
Utilities & green energy
- Sewer: Septic Tank
- Water: Public
Green energy
- Energy efficient items: Windows
Community & HOA
Community
- Features: Golf, Medical Facilities, Park, Private School(s), Public Rec Facilities, Shopping/Mall
- Subdivision: Ridgebury
HOA
- Has HOA: No
Location
- Region: Danbury
Financial & listing details
- Price per square foot: $273/sqft
- Tax assessed value: $306,530
- Annual tax amount: $7,734
- Date on market: 7/27/2026
Price history
| Date | Event | Price |
|---|---|---|
| 9/14/2026 | Sold | $563,000+0.6%$273/sqft |
Source:  Smart MLS #24164664 Report a problem | ||
| 8/4/2026 | Pending sale | $559,900$271/sqft |
Source: Smart MLS #24164664 Report a problem | ||
| 7/27/2026 | Listed for sale | $559,900$271/sqft |
Source: Smart MLS #24164664 Report a problem | ||
Public tax history
| Year | Property taxes | Tax assessment |
|---|---|---|
| 2025 | $7,660 +2.2% | $306,530 |
| 2024 | $7,492 +4.8% | $306,530 |
| 2023 | $7,151 +4.4% | $306,530 +26.3% |
| 2022 | $6,849 +2.2% | $242,700 |
| 2021 | $6,699 | $242,700 |
| 2020 | $6,699 | $242,700 |
| 2019 | $6,699 | $242,700 |
| 2018 | $6,699 +4.1% | $242,700 +9.2% |
| 2017 | $6,436 +0.9% | $222,300 |
| 2016 | $6,376 +1.5% | $222,300 |
| 2015 | $6,282 +41.9% | $222,300 +10.7% |
| 2006 | $4,428 -11.3% | $200,800 |
| 2004 | $4,992 +2.4% | $200,800 |
| 2003 | $4,877 +41.9% | $200,800 +42% |
| 2001 | $3,436 +17% | $141,400 |
| 2000 | $2,938 -13.6% | $141,400 -13.6% |
| 1999 | $3,402 | $163,700 |
Find assessor info on the county website
Neighborhood: 06810
Nearby homes
- $663,3003 bd3 ba1.7k sqft14 Greta Dr, Danbury, CT 06810Off Market
- $718,0004 bd2 ba3.2k sqft18 Greta Dr, Danbury, CT 06810Off Market
- $650,0004 bd3 ba3.2k sqft12 Greta Dr, Danbury, CT 06810Sold
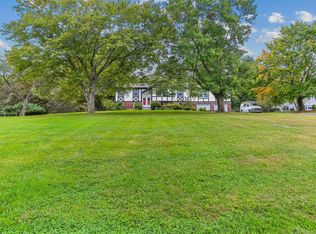
- $636,9004 bd2 ba2.2k sqft17 Greta Dr, Danbury, CT 06810Off Market
- $663,7004 bd2 ba2k sqft15 Greta Dr, Danbury, CT 06810Off Market
- $604,6004 bd2 ba2.2k sqft13 Greta Dr, Danbury, CT 06810Off Market
- $622,2004 bd2 ba1.4k sqft10 Greta Dr, Danbury, CT 06810Off Market
- $656,6004 bd2 ba2.2k sqft11 Greta Dr, Danbury, CT 06810Off Market
Nearby schools
GreatSchools rating
- 4/10Mill Ridge Primary SchoolGrades: K-3Distance: 1.6 mi
- 3/10Rogers Park Middle SchoolGrades: 6-8Distance: 3.2 mi
- 2/10Danbury High SchoolGrades: 9-12Distance: 3.6 mi
Schools provided by the listing agent
- High: Danbury
Source: Smart MLS. This data may not be complete. We recommend contacting the local school district to confirm school assignments for this home.
Sell for more on Zillow
Get a Zillow Showcase℠ listing at no additional cost and you could sell for .
$574,200
2% more
+$11,484
With Zillow Showcase(estimated)
$585,684
Sell for more on Zillow
Get a Zillow Showcase℠ listing at no additional cost and you could sell for .
$574,200
2% more
+$11,484
With Zillow Showcase(estimated)
$585,684
- Connecticut
- Fairfield County
- Danbury
- 06810
- 16 Greta Drive
