Skip main navigation
Under contract
  • $479,900

    16 Grieb Trail, Wallingford, CT 06492

    1beds
    1,232sqft
    : 
    Loading
    Get pre-qualified
    Single Family Residence
    Built in 1940
    2,178 Square Feet Lot
    $-- Zestimate®
    $390/sqft
    $-- HOA

    What's special

    Cozy fireplaceAbundant natural lightDedicated laundry roomCenter islandAttractive wood beam accentsFully finished lower levelSoaring cathedral ceiling
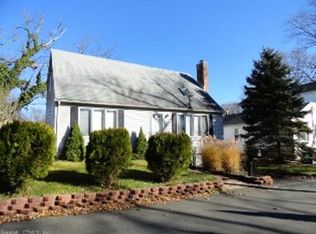
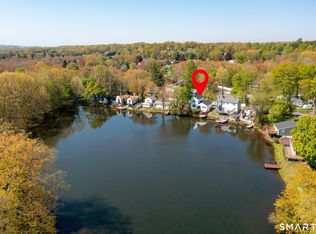
    Rarely available waterfront retreat on beautiful Spring Lake! This stunning home was completely renovated just six years ago and offers the perfect blend of modern comfort and serene lakefront living. Step inside to discover gleaming hardwood floors throughout the main level, highlighted by a spacious living room featuring a soaring cathedral ceiling, abundant natural light, and a cozy fireplace. The beautifully remodeled kitchen is truly the heart of the home, showcasing granite countertops, a travertine backsplash, a center island, and breathtaking views of the lake. The main level also features a stylish full bathroom with a walk-in shower and glass enclosure. The fully finished lower level offers additional living space with luxury vinyl flooring, attractive wood beam accents, abundant natural light, a second full bathroom, and a dedicated laundry room. For year-round comfort, the home is equipped with three Mitsubishi mini-split systems providing efficient heating and cooling. Outside, the spectacular lake views continue from both the deck and patio, creating a private retreat-like setting perfect for relaxing or entertaining. A private dock provides direct access to Spring Lake, ideal for kayaking, paddle-boarding, canoeing, and other non-motorized water activities. A rare opportunity to own a beautifully updated waterfront home in a highly sought-after location-lakefront properties like this seldom come to market.
    26 days
    |
    1,415
    |
    46
    |

    Zillow last checked:

    Listing updated:

    Listed by:

    Michelle Mazzotta (860)305-5908,

    eXp Realty 866-828-3951

    Source: Smart MLS,MLS#: 24183093MLS Logo

      Facts & features

      Interior

      Bedrooms & bathrooms
      • Bedrooms: 1
      • Bathrooms: 2
      • Full bathrooms: 2
      Primary bedroom
      • Level: Lower
      Bathroom
      • Level: Main
      Bathroom
      • Level: Lower
      Dining room
      • Level: Main
      Living room
      • Level: Main
      Heating
      • Heat Pump, Electric
      Cooling
      • Central Air, Ductless
      Appliances
      • Included: Oven/Range, Microwave, Range Hood, Refrigerator, Dishwasher, Washer, Dryer, Electric Water Heater, Water Heater, Humidifier
      • Laundry: Lower Level
      Features
      • Wired for Data, Elevator, Open Floorplan, Smart Thermostat
      • Windows: Thermopane Windows
      • Basement: Full,Heated,Finished,Cooled,Interior Entry,Liveable Space
      • Attic: None
      • Number of fireplaces: 1
      Interior area
      • Total structure area: 1,232
      • Total interior livable area: 1,232 sqft
      • Finished area above ground: 616
      • Finished area below ground: 616

      Property

      Parking
      • Total spaces: 2
      • Parking features: Paved, Off Street, Driveway, Private
      • Has uncovered spaces: Yes
      Accessibility
      • Accessibility features: Accessible Bath, Bath Grab Bars
      Features
      • Patio & porch: Deck, Patio
      • Exterior features: Rain Gutters
      • Has view: Yes
      • View description: Water
      • Has water view: Yes
      • Water view: Water
      • Waterfront features: Waterfront, Lake, Walk to Water, Dock or Mooring, Access
      Lot
      • Size: 2,178 Square Feet
      Details
      • Additional structures: Shed(s)
      • Parcel number: 2039750
      • Zoning: R18

      Construction

      Type & style
      • Home type: SingleFamily
      • Architectural style: Ranch
      • Property subtype: Single Family Residence
      Materials
      • Vinyl Siding
      • Foundation: Concrete Perimeter
      • Roof: Asphalt
      Condition
      • New construction: No
      • Year built: 1940

      Utilities & green energy

      • Sewer: Public Sewer
      • Water: Well
      Green energy
      • Energy efficient items: Thermostat, Windows

      Community & HOA

      Community
      • Features: Medical Facilities
      • Security: Security System
      HOA
      • Has HOA: No
      Location
      • Region: Wallingford

      Financial & listing details

      • Price per square foot: $390/sqft
      • Tax assessed value: $121,100
      • Annual tax amount: $2,921
      • Date on market: 6/11/2026

        Estimated market value

        Not available

        Estimated sales range

        Not available

        Not available

        Price history

        DateEventPrice
        6/20/2026Contingent$479,900$390/sqft
        Source: eXp Realty #24183093 Report a problem
        6/20/2026Pending sale$479,900$390/sqft
        Source: Smart MLS #24183093 Report a problem
        6/11/2026Listed for sale$479,900$390/sqft
        Source: Smart MLS #24183093 Report a problem

        Public tax history

        YearProperty taxesTax assessment
        2025$2,921 +16.5%$121,100 +48%
        2024$2,508 +4.5%$81,800
        2023$2,400 +1.1%$81,800
        2022$2,375 +1.8%$81,800
        2021$2,333 +0%$81,800 +4.3%
        2020$2,333 +2%$78,400
        2019$2,288 +1.9%$78,400
        2018$2,245 +0.3%$78,400
        2017$2,238 +2.3%$78,400
        2016$2,187 -1.1%$78,400 -2.6%
        2015$2,211 +2.1%$80,500
        2014$2,165 +2.6%$80,500
        2013$2,111 +1%$80,500
        2012$2,091 +3%$80,500
        2011$2,030 -20.8%$80,500 -24.4%
        2010$2,564 +4.6%$106,470
        2009$2,451 +0.5%$106,470
        2008$2,438 +3.8%$106,470
        2007$2,348 +3.8%$106,470
        2006$2,262 +39.6%$106,470 +74.8%
        2005$1,620 +6%$60,900
        2003$1,529 +1.6%$60,900 +4.6%
        2000$1,505 $58,200

        Find assessor info on the county website

        Monthly payment

        Est. payment

        Payment breakdown

        Explore the cost of this home by adjusting the details. Changes won't be saved.
        All calculations are estimates and provided by Zillow, Inc. for informational purposes only. Actual amounts may vary.
        HOA fees may include property taxes on listings classified as Co-Ops. Contact the listing agent and/or owner for fee details.
        Mortgage interest rates are dependent on a number of factors, including credit score, down payment, and repayment length. Interest rate data provided by Zillow Group Marketplace, Inc. as of 1/1/1970 from various mortgage lenders with which we have lead or other similar arrangements; the Estimated Payment is an average of those rates.
        See how much you could borrow to make a competitive offer.

        Climate risks

        Neighborhood: 06492

        Getting around

        1 / 100
        Car-Dependent
        20 / 100
        Somewhat Bikeable

        Nearby schools

        GreatSchools rating

        A local agent can set up tours, give advice and negotiate with sellers.

        Browse local experts

        Similar homes

        Skip to the end of the carouselSkip to the beginning of the carousel