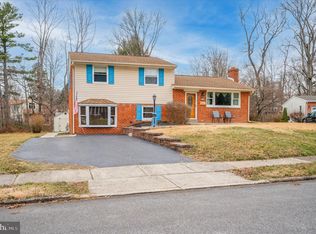
Well-maintained and thoughtfully expanded Rose Tree Woods split-level home featuring a true at-grade in-law suite, all set on a picturesque, park-like lot with exceptional outdoor living space. This spacious home offers both first- and second-floor additions, providing flexible living options for a variety of needs. The main level features a newer eat-in kitchen, formal living and dining rooms, and a generous fireside family room perfect for gatherings and everyday living. The upper level includes a private primary suite with a remodeled en-suite bath, three additional bedrooms, a recently renovated hall bath, and abundant storage throughout. The lower-level at-grade in-law suite offers its own private entrance directly from the driveway and includes a full eat-in kitchen with sliding doors to a patio, a large walk-in pantry, living room, bedroom, full bath with Jacuzzi tub, and an adjacent laundry room. The attached garage has been partially converted to office space, with approximately two-thirds dedicated to a home office and one-third retained for storage. The space could potentially be converted back to an oversized garage if desired. A rare opportunity to own a versatile and beautifully maintained home in one of Broomall’s most desirable neighborhoods.
Sold for $830,000
Zillow last checked:
Listing updated:
Bought with:
Jason Lewis, RS-0019915
Compass RE
Source: Bright MLS,MLS#: PADE2116962
Price history
| Date | Event | Price |
|---|---|---|
| 8/14/2026 | Sold | $830,000-1.1%$224/sqft |
Source:  Bright MLS #PADE2116962 Report a problem Bright MLS #PADE2116962 Report a problem | ||
| 6/26/2026 | Pending sale | $839,000$227/sqft |
Source: Bright MLS #PADE2116962 Report a problem | ||
| 6/14/2026 | Contingent | $839,000$227/sqft |
Source: Bright MLS #PADE2116962 Report a problem | ||
| 6/6/2026 | Listed for sale | $839,000+264.9%$227/sqft |
Source: Bright MLS #PADE2116962 Report a problem | ||
| 6/27/2000 | Sold | $229,900$62/sqft |
Source: Public Record Report a problem | ||

Get a cash offer in 3 minutes
Find out how much your home could sell for in as little as 3 minutes with a no-obligation cash offer.
Estimated market value
$826,800
