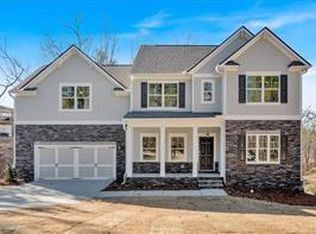
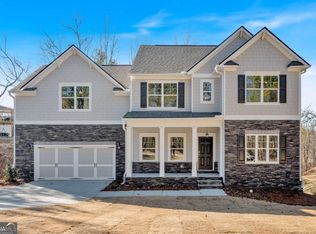
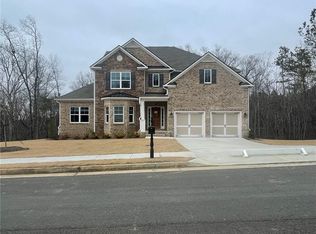
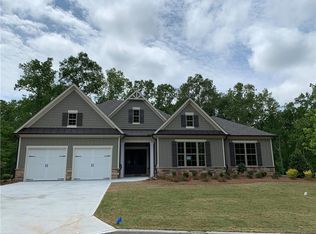
The Hampton Floor Plan by Kerley Family Homes. This unique home is situated on a large, private lot with expansive side yards and a private backyard complete with a covered deck. Located on a quiet cul-de-sac street with minimal traffic, where you will enjoy listening to the birds sing in your peaceful and private wooden lot. This homes offers a nice foyer area open to the separate dining room. Plenty of natural light pours into the kitchen, breakfast area and family room. The kitchen comes with a Whirlpool stainless steel appliance package with sleek white cabinetry including a cabinetry pantry. A large 8' island with upgraded countertops and designer lighting is the centerpiece of the kitchen, which also has a separate breakfast area with additional windows. A view into the family room with a beautiful gas log fireplace and plenty of windows, including 2 full light atrium doors that open to the covered deck. Upstairs the spacious primary bedroom with trey ceiling adding elegance to your private retreat with a walk-in closet and ensuite bathroom with separate tub and shower and a 6' long raised double vanity that offers plenty of space for all your getting ready needs. 3 additional large bedrooms, a secondary bath and laundry area complete the 2nd level. For those who want or need additional living space, a full unfinished basement is just waiting for your personal touches to be added. The basement is plumbed for a full bath and sump pump. Large, private lots are rare t
Sold for $504,990
$504,990
16 Grove Pointe Way, Cartersville, GA 30120
4beds
2,218sqft
Townhouse
Built in 2025
-- sqft lot
$506,100 Zestimate®
$228/sqft
$2,451 Estimated rent
Home value
$506,100
$466,000 - $552,000
$2,451/mo
Zestimate® history
Owner options
List your home for rent
$2,451/mo
Rent Zestimate®
Find your next renter with Zillow Rental Manager. Plus, with online applications, you can quickly screen prospective tenants – for free.
$2,451/mo
Rent Zestimate®
Refinance and save
$3,063/mo
Est. payment
Refinancing to a lower rate could help reduce your monthly payments and save thousands over the life of the loan.
$3,063/mo
Est. payment
Explore your selling options
Work with a Zillow partner agent
Leverage their expertise and Zillow's premium Showcase listings to get your home seen by more buyers.
Get startedList with your own agent
Get your home in front of millions of buyers by listing it on Zillow.
Learn how to do itSell it yourself
Take full control of how buyers see your home on Zillow by listing For Sale by Owner (FSBO).
List your homeWhat's special
Gas log fireplaceCovered deckPlenty of natural lightPrivate backyardExpansive side yardsLarge private lotWalk-in closet
Zillow last checked:
Listing updated:
Source: Kerley Family Homes

Facts & features
Interior
Bedrooms & bathrooms
- Bedrooms: 4
- Bathrooms: 3
- Full bathrooms: 2
- 1/2 bathrooms: 1
Interior area
- Total interior livable area: 2,218 sqft
Property
Parking
- Total spaces: 2
- Parking features: Garage
- Garage spaces: 2
Features
- Levels: 2.0
- Stories: 2
Details
- Parcel number: C1250001290
Construction
Type & style
- Home type: Townhouse
- Property subtype: Townhouse
Condition
- New Construction,Under Construction
- New construction: Yes
- Year built: 2025
Details
- Builder name: Kerley Family Homes
Community & HOA
Community
- Subdivision: Carter Grove
Location
- Region: Cartersville
Financial & listing details
- Price per square foot: $228/sqft
- Tax assessed value: $557,365
- Annual tax amount: $5,476
- Date on market: 5/30/2025
Price history
| Date | Event | Price |
|---|---|---|
| 1/7/2026 | Sold | $504,990-4.7%$228/sqft |
Source: Public Record Report a problem | ||
| 6/6/2025 | Listing removed | $529,900$239/sqft |
Source: | ||
| 5/30/2025 | Listed for sale | $529,900$239/sqft |
Source: | ||
| 5/8/2025 | Listing removed | $529,900$239/sqft |
Source: | ||
| 5/8/2025 | Price change | $529,900-3.6%$239/sqft |
Source: | ||
| 1/25/2025 | Price change | $549,900-1.8%$248/sqft |
Source: | ||
| 1/10/2025 | Listed for sale | $559,900$252/sqft |
Source: | ||
Public tax history
| Year | Property taxes | Tax assessment |
|---|---|---|
| 2025 | $5,476 +1453.8% | $222,946 +1485.7% |
| 2024 | $352 -9.4% | $14,060 -12.1% |
| 2023 | $389 +63.5% | $16,000 +77.8% |
| 2022 | $238 -2.7% | $9,000 |
| 2021 | $245 +44.4% | $9,000 +50% |
| 2020 | $169 -2.7% | $6,000 |
| 2019 | $174 | $6,000 |
| 2018 | $174 -0.7% | $6,000 +87.5% |
| 2017 | $175 +83.6% | $3,200 |
| 2016 | $95 -1.6% | $3,200 |
| 2015 | $97 +2.2% | $3,200 |
| 2014 | $95 -2.4% | $3,200 |
| 2013 | $97 | $3,200 |
| 2012 | -- | -- |
| 2009 | -- | $17,120 -38% |
| 2008 | -- | $27,600 |
| 2007 | -- | $27,600 |
Find assessor info on the county website
Neighborhood: 30120
Nearby homes
- $500,0004 bd3 ba2.3k sqft14 Grove Pointe Way, Cartersville, GA 30120Sold

- $500,0004 bd3 ba2.3k sqft14 Grove Pointe Way SE, Cartersville, GA 30120Sold

- $601,9004 bd4 ba3.2k sqft7 Plantation Ridge Dr, Cartersville, GA 30120Sold

- $555,1004 bd3 ba3.1k sqft18 Grove Pointe Way, Cartersville, GA 30120Off Market

- $600,2005 bd3 ba3.2k sqft5 Plantation Ridge Dr, Cartersville, GA 30120Off Market
- $601,9004 bd4 ba3.2k sqft7 Plantation Rdg SE #1287, Cartersville, GA 30120Sold
- $601,9004 bd4 ba3.2k sqft7 Plantation Ridge Dr SE, Cartersville, GA 30120Sold
- $624,9005 bd4 ba3.7k sqft20 Grove Pointe Way, Cartersville, GA 30120Off Market
Nearby schools
GreatSchools rating
- 7/10Cartersville Primary SchoolGrades: PK-3Distance: 0.3 mi
- 7/10Cartersville Middle SchoolGrades: 6-8Distance: 2 mi
- 6/10Cartersville High SchoolGrades: 9-12Distance: 4.8 mi
Get a cash offer in 3 minutes
Find out how much your home could sell for in as little as 3 minutes with a no-obligation cash offer.
Estimated market value
$506,100
Get a cash offer in 3 minutes
Find out how much your home could sell for in as little as 3 minutes with a no-obligation cash offer.
Estimated market value
$506,100
- Georgia
- Bartow County
- Cartersville
- 30120
- 16 Grove Pointe Way