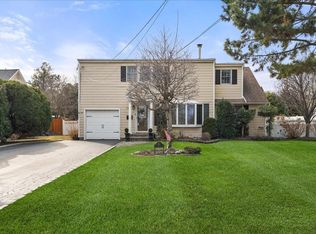
Prime South Amityville Village location! Private 100 x 125 park like property on a quiet dead end street. This Expanded Cape Cod style home features a first floor, king size master bedroom with massive walk in closet, updated kitchen with adjacent dining area, spacious living room, ceramic tiled full bath and stepdown laundry room / boiler room. Second floor offers three additional bedrooms or one can make an ideal home office, many closets plus second full bath. Updates include roof 2010, boiler 2012, vinyl sided exterior 2018, updated windows and more! Enjoy the South Amityville lifestyle. Bike to the Amityville Beach/Park. Only minutes to Village shops, restaurants and the Long Island Railroad.
Sold for $605,000
$605,000
16 Guilette Place, Amityville, NY 11701
4beds
1,694sqft
Single Family Residence, Residential
Built in 1952
0.29 Acres Lot
$660,200 Zestimate®
$357/sqft
$4,293 Estimated rent
Home value
$660,200
$588,000 - $739,000
$4,293/mo
Zestimate® history
Owner options
List your home for rent
$4,293/mo
Rent Zestimate®
Find your next renter with Zillow Rental Manager. Plus, with online applications, you can quickly screen prospective tenants – for free.
$4,293/mo
Rent Zestimate®
Refinance and save
$4,212/mo
Est. payment
Refinancing to a lower rate could help reduce your monthly payments and save thousands over the life of the loan.
$4,212/mo
Est. payment
Explore your selling options
Work with a Zillow partner agent
Leverage their expertise and Zillow's premium Showcase listings to get your home seen by more buyers.
Get startedList with your own agent
Get your home in front of millions of buyers by listing it on Zillow.
Learn how to do itSell it yourself
Take full control of how buyers see your home on Zillow by listing For Sale by Owner (FSBO).
List your homeWhat's special
Ideal home officeMassive walk in closetMany closetsSecond floorQuiet dead end streetAdjacent dining areaUpdated kitchen
Zillow last checked:
Listing updated:
Listed by:
Robert M. Meade CBR 631-455-3916,
Century 21 AA Realty 631-226-5995
Bought with:
Carolyn Sullivan, 30SU0746413
Coldwell Banker American Homes
Source: OneKey® MLS as distributed by MLS GRID,MLS#: 842487
Facts & features
Interior
Bedrooms & bathrooms
- Bedrooms: 4
- Bathrooms: 2
- Full bathrooms: 2
Bedroom 1
- Description: King Size Master Bedroom with large walk in closet
- Level: First
Bedroom 2
- Description: Large Bedroom
- Level: Second
Bedroom 3
- Description: Large Bedroom
- Level: Second
Bedroom 4
- Description: Bedroom or Home Office
- Level: Second
Bathroom 1
- Description: Ceramic title full bath
- Level: First
Bathroom 2
- Description: Full bath with shower
- Level: Second
Kitchen
- Description: Kitchen with dining area
- Level: First
Laundry
- Description: Laundry room and utility area
- Level: First
Living room
- Description: Spacious Living Room
- Level: First
Heating
- Baseboard, Hot Water, Oil
Cooling
- None
Appliances
- Included: Dishwasher, Dryer, Electric Oven, Electric Range, Microwave, Refrigerator, Washer
- Laundry: Inside
Features
- First Floor Bedroom, First Floor Full Bath, Eat-in Kitchen, Entrance Foyer
- Flooring: Carpet, Tile
- Basement: Crawl Space
- Attic: Partial
- Has fireplace: No
Interior area
- Total structure area: 1,694
- Total interior livable area: 1,694 sqft
Property
Parking
- Total spaces: 3
- Parking features: Driveway, Garage
- Garage spaces: 1
- Has uncovered spaces: Yes
Features
- Levels: Two
Lot
- Size: 0.29 Acres
- Dimensions: 100 x 125
- Features: Cul-De-Sac, Level, Near School, Near Shops
Details
- Parcel number: 0101012000400010000
- Special conditions: None
Construction
Type & style
- Home type: SingleFamily
- Architectural style: Exp Cape
- Property subtype: Single Family Residence, Residential
Materials
- Vinyl Siding
Condition
- Year built: 1952
Utilities & green energy
- Sewer: Public Sewer
- Water: Public
- Utilities for property: Electricity Connected, Sewer Connected, Water Connected
Community & HOA
HOA
- Has HOA: No
Location
- Region: Amityville
Financial & listing details
- Price per square foot: $357/sqft
- Tax assessed value: $3,500
- Annual tax amount: $13,086
- Date on market: 3/31/2025
- Cumulative days on market: 7 days
- Listing agreement: Exclusive Right To Sell
- Electric utility on property: Yes
Price history
| Date | Event | Price |
|---|---|---|
| 6/20/2025 | Sold | $605,000+0.8%$357/sqft |
Source:  OneKey® MLS as distributed by MLS GRID #842487 Report a problem OneKey® MLS as distributed by MLS GRID #842487 Report a problem | ||
| 4/9/2025 | Pending sale | $599,990$354/sqft |
Source: OneKey® MLS as distributed by MLS GRID #842487 Report a problem | ||
| 4/7/2025 | Listing removed | $599,990$354/sqft |
Source: OneKey® MLS as distributed by MLS GRID #842487 Report a problem | ||
| 3/31/2025 | Listed for sale | $599,990$354/sqft |
Source: OneKey® MLS as distributed by MLS GRID #842487 Report a problem | ||
Public tax history
| Year | Property taxes | Tax assessment |
|---|---|---|
| 2025 | -- | $3,500 |
| 2024 | -- | $3,500 |
| 2023 | -- | $3,500 |
| 2022 | -- | $3,500 |
| 2021 | -- | $3,500 |
| 2020 | -- | $3,500 |
| 2019 | -- | $3,500 |
| 2018 | -- | $3,500 |
| 2017 | $5,953 | $3,500 |
| 2016 | -- | $3,500 |
| 2015 | -- | $3,500 |
| 2014 | -- | $3,500 |
| 2013 | -- | $3,500 |
| 2012 | -- | $3,500 |
| 2011 | -- | $3,500 |
| 2010 | -- | $3,500 |
| 2009 | -- | $3,500 |
| 2008 | -- | $3,500 |
| 2007 | $4,830 +4.1% | $3,500 |
| 2005 | $4,639 +9.6% | $3,500 |
| 2004 | $4,231 +10.9% | $3,500 |
| 2003 | $3,817 +3.8% | $3,500 |
| 2002 | $3,677 | $3,500 |
| 2001 | -- | $3,500 |
| 2000 | $1,846 | $3,500 |
Find assessor info on the county website
Neighborhood: 11701
Nearby homes
- $779,0003 bd2 ba1.7k sqft22 Guilette Pl, Amityville, NY 11701Sold

- $634,2002 bd1 ba-- sqft15 Griffing Ave, Amityville, NY 11701Off Market
- $671,900-- bd-- ba-- sqft37 Griffing Ave, Amityville, NY 11701Off Market
- $730,0003 bd2 ba1.9k sqft153 S Bayview Ave, Amityville, NY 11701Sold
- $631,5003 bd1 ba1.8k sqft161 S Bayview Ave, Amityville, NY 11701Off Market
- $844,7006 bd2 ba2.4k sqft145 S Bayview Ave, Amityville, NY 11701Off Market
- $595,0003 bd3 ba-- sqft15 Guilette Pl, Amityville, NY 11701Sold
- $657,5003 bd2 ba-- sqft21 Guilette Pl, Amityville, NY 11701Off Market
Nearby schools
GreatSchools rating
- 3/10Park Avenue SchoolGrades: 2-5Distance: 1 mi
- 4/10Edmund W Miles Middle SchoolGrades: 6-8Distance: 1.9 mi
- 3/10Amityville Memorial High SchoolGrades: 9-12Distance: 0.5 mi
Schools provided by the listing agent
- Elementary: Northwest Elementary School
- Middle: Edmund W Miles Middle School
- High: Amityville Memorial High School
Source: OneKey® MLS as distributed by MLS GRID. This data may not be complete. We recommend contacting the local school district to confirm school assignments for this home.
Get a cash offer in 3 minutes
Find out how much your home could sell for in as little as 3 minutes with a no-obligation cash offer.
Estimated market value
$660,200
Get a cash offer in 3 minutes
Find out how much your home could sell for in as little as 3 minutes with a no-obligation cash offer.
Estimated market value
$660,200
- New York
- Suffolk County
- Amityville
- 11701
- 16 Guilette Place
Nearby cities
Nearby neighborhoods
Nearby zip codes
Other Amityville Topics
