Skip main navigation
Sold for $185,000
  • $185,000

    16 Guinevere Ln #A, Crawfordville, FL 32327

    3beds
    1,440sqft
    Townhouse
    Built in 2005
    5,227 Square Feet Lot
    $194,300 Zestimate®
    $128/sqft
    $1,793 Estimated rent

    Home value

    $194,300

    $181,000 - $208,000

    $1,793/mo

    Zestimate® history
    Loading
    Loading...

    Owner options

    List your home for rent

    $1,793/mo

    Rent Zestimate®

    Find your next renter with Zillow Rental Manager. Plus, with online applications, you can quickly screen prospective tenants – for free.

    Learn more

    $1,793/mo

    Rent Zestimate®

    Refinance and save

    $3,127/mo

    Est. payment

    Refinancing to a lower rate could help reduce your monthly payments and save thousands over the life of the loan.

    See today's rates

    $3,127/mo

    Est. payment

    Explore your selling options

    Work with a Zillow partner agent

    Leverage their expertise and Zillow's premium Showcase listings to get your home seen by more buyers.

    Get started

    List with your own agent

    Get your home in front of millions of buyers by listing it on Zillow.

    Learn how to do it

    Sell it yourself

    Take full control of how buyers see your home on Zillow by listing For Sale by Owner (FSBO).

    List your home

    What's special

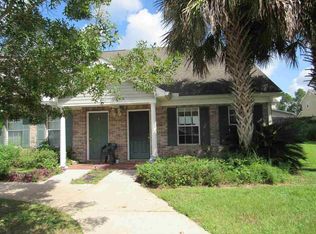
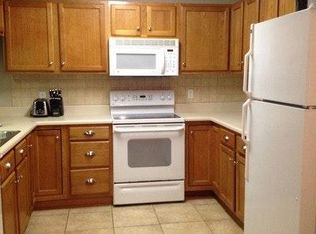
    MOVE IN READY! Don't miss one of the few units that has its very own side yard. This 3 bed 2 bath townhome has been beautifully renovated with granite throughout, newer vinyl plank floors and carpets, stainless steel appliances and your very own quaint fenced backyard. Camelot is just a few minutes away from Downtown Crawfordville and will be move in ready.

    Zillow last checked:

    Listing updated:

    Listed by:

    Miranda B Ard 850-702-9100,

    Core Residential Property Mana

    Bought with:

    Molly M Smith, 3595221

    Armor Realty, Inc

    Source: TBR,MLS#: 371220MLS Logo

    Facts & features

    Interior

    Bedrooms & bathrooms
    • Bedrooms: 3
    • Bathrooms: 3
    • Full bathrooms: 2
    Rooms
    • Room types: Other, Pantry, Utility Room
    Primary bedroom
    • Dimensions: 16X15
    Bedroom 2
    • Dimensions: 13X12
    Bedroom 3
    • Dimensions: 13X11
    Dining room
    • Dimensions: 9X9
    Family room
    • Dimensions: -
    Kitchen
    • Dimensions: 10X10
    Living room
    • Dimensions: 15X15
    Heating
    • Central, Electric
    Cooling
    • Central Air, Ceiling Fan(s), Electric
    Appliances
    • Included: Dryer, Dishwasher, Ice Maker, Microwave, Oven, Range, Refrigerator, Washer
    Features
    • Tray Ceiling(s), High Ceilings, Vaulted Ceiling(s), Primary Downstairs, Pantry, Walk-In Closet(s)
    • Flooring: Carpet, Plank, Tile, Vinyl
    • Has fireplace: No
    • Common walls with other units/homes: End Unit
    Interior area
    • Total structure area: 1,440
    • Total interior livable area: 1,440 sqft

    Property

    Parking
    • Parking features: Driveway
    • Has uncovered spaces: Yes
    Features
    • Patio & porch: Deck
    • Exterior features: Fully Fenced, Satellite Dish
    • Pool features: In Ground, Community
    • Fencing: Fenced
    • Has view: Yes
    • View description: None
    Lot
    • Size: 5,227 Square Feet
    • Dimensions: 47 x 65 x 75 x 75
    Details
    • Parcel number: 12129000007629310250C07
    • Special conditions: Standard

    Construction

    Type & style
    • Home type: Townhouse
    • Architectural style: Two Story,Traditional
    • Property subtype: Townhouse
    • Attached to another structure: Yes
    Materials
    • Brick
    Condition
    • Year built: 2005

    Utilities & green energy

    • Sewer: Public Sewer

    Community & HOA

    Community
    • Features: Pool, Street Lights, Sidewalks
    • Security: Security System Owned
    • Subdivision: CAMELOT
    HOA
    • Has HOA: Yes
    • Services included: Common Areas, Pool(s), Road Maintenance, Street Lights, Trash
    • HOA fee: $1,860 annually
    Location
    • Region: Crawfordville

    Financial & listing details

    • Price per square foot: $128/sqft
    • Date on market: 4/19/2024
    • Cumulative days on market: 102 days
    • Listing terms: Conventional,FHA,USDA Loan,VA Loan
    • Road surface type: Paved

    Price history

    DateEventPrice
    8/16/2024Sold$185,000-0.8%$128/sqft
    Source: TBR #371220 Report a problem
    7/15/2024Contingent$186,500$130/sqft
    Source: TBR #371220 Report a problem
    6/25/2024Price change$186,500-4.4%$130/sqft
    Source: TBR #371220 Report a problem
    5/17/2024Price change$195,000-6.5%$135/sqft
    Source: TBR #371220 Report a problem
    5/3/2024Price change$208,500-3%$145/sqft
    Source: TBR #371220 Report a problem
    4/25/2024Listed for sale$215,000$149/sqft
    Source: TBR #371220 Report a problem

    Public tax history

    Tax history is unavailable.

    Neighborhood: 32327

    Nearby schools

    GreatSchools rating
    Schools provided by the listing agent
    • Elementary: CRAWFORDVILLE
    • Middle: WAKULLA
    • High: WAKULLA

    Source: TBR. This data may not be complete. We recommend contacting the local school district to confirm school assignments for this home.

    Sell for more on Zillow
    Get a Zillow Showcase℠ listing at no additional cost and you could sell for .
    $194,300
    2% more
    +$3,886
    With Zillow Showcase(estimated)
    $198,186
    Sell for more on Zillow
    Get a Zillow Showcase℠ listing at no additional cost and you could sell for .
    $194,300
    2% more
    +$3,886
    With Zillow Showcase(estimated)
    $198,186