Skip main navigation
Closed
  • Listed by: Fathom Realty NH • Jan Racine
    Bought with: Keller Williams Gateway Realty
    $395,000

    16 Gurnsey Street, Keene, NH 03431

    4beds
    2,191sqft
    Multi Family
    Built in 1890
    -- sqft lot
    $434,000 Zestimate®
    $180/sqft
    $2,115 Estimated rent

    Home value

    $434,000

    $404,000 - $464,000

    $2,115/mo

    Zestimate® history
    Loading
    Loading...

    Owner options

    List your home for rent

    $2,115/mo

    Rent Zestimate®

    Find your next renter with Zillow Rental Manager. Plus, with online applications, you can quickly screen prospective tenants – for free.

    Learn more

    $2,115/mo

    Rent Zestimate®

    Refinance and save

    $2,767/mo

    Est. payment

    Refinancing to a lower rate could help reduce your monthly payments and save thousands over the life of the loan.

    See today's rates

    $2,767/mo

    Est. payment

    Explore your selling options

    Work with a Zillow partner agent

    Leverage their expertise and Zillow's premium Showcase listings to get your home seen by more buyers.

    Get started

    List with your own agent

    Get your home in front of millions of buyers by listing it on Zillow.

    Learn how to do it

    Sell it yourself

    Take full control of how buyers see your home on Zillow by listing For Sale by Owner (FSBO).

    List your home

    What's special

    Raised garden bedsBeautiful hardwood flooringUpdated kitchenConvenient laundry roomScreened-in porchSpacious bedroomsTin ceilings
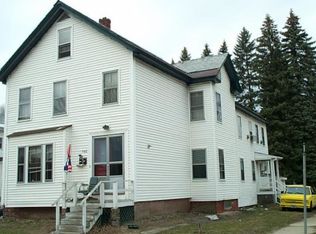
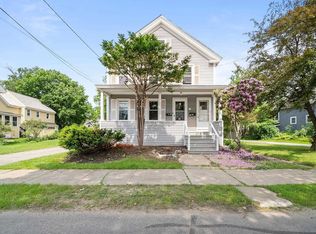
    SHOWING START 10/19/2024. Welcome to your dream home! Modern amenities meets timeless charm in this meticulously maintained and updated two-family residence. This home offers the perfect opportunity for owner-occupants seeking space and versatility. Live in one unit and rent out the other, or create the ideal multigenerational living opportunity. The downstairs unit features beautiful tin ceilings, updated kitchen and appliances, beautiful hardwood flooring, and 2 spacious bedrooms, while the upstairs unit boasts a 1-bedroom layout with an oversized living room that can easily be split to add a second bedroom. Both units share a convenient laundry room, adding to your everyday comfort. The upstairs unit includes a bedroom with its own entrance door and 3/4 bath, perfect for a home business, private office or guest suite, and the town has indicated that it could potentially be converted into a third legal unit with proper approvals. This home adapts to your needs. Located just moments from downtown and beautiful Robin Hood Park, you’ll enjoy easy access to outdoor activities and a vibrant community. A two-car garage and paved driveway ensure hassle-free parking year-round. Try your green thumb or enjoy cool evenings by a fire in the ample-sized yard, featuring raised garden beds and a custom-built oversized shed. Read a book and relax in the screened-in porch. Don’t miss this incredible opportunity to create lasting memories in a charming home!

    Zillow last checked:

    Listing updated:

    Listed by:

    Jan Racine,

    Fathom Realty NH Off:888-455-6040

    Bought with:

    Christina Marmonti

    Keller Williams Gateway Realty

    Source: PrimeMLS,MLS#: 5018955MLS Logo

    Facts & features

    Interior

    Bedrooms & bathrooms
    • Bedrooms: 4
    • Bathrooms: 3
    • Full bathrooms: 3
    Heating
    • Oil, Hot Air, Radiator, Steam
    Cooling
    • None
    Features
    • Basement: Bulkhead,Concrete Floor,Dirt,Full,Exterior Stairs,Interior Stairs,Sump Pump,Unfinished,Interior Entry
    Interior area
    • Total structure area: 3,168
    • Total interior livable area: 2,191 sqft
    • Finished area above ground: 2,191
    • Finished area below ground: 0

    Property

    Parking
    • Total spaces: 2
    • Parking features: Paved
    • Garage spaces: 2
    Features
    • Levels: Two
    Lot
    • Size: 10,454 Square Feet
    • Features: City Lot, Landscaped, Level, Sidewalks
    Details
    • Parcel number: KEENM569L89
    • Zoning description: HD

    Construction

    Type & style
    • Home type: MultiFamily
    • Property subtype: Multi Family
    Materials
    • Wood Frame, Vinyl Siding
    • Foundation: Fieldstone
    • Roof: Asphalt Shingle,Other Shingle
    Condition
    • New construction: No
    • Year built: 1890

    Utilities & green energy

    • Electric: 100 Amp Service
    • Sewer: Public Sewer
    • Water: Public
    • Utilities for property: Cable, Cable Available

    Community & HOA

    Location
    • Region: Keene

    Financial & listing details

    • Price per square foot: $180/sqft
    • Tax assessed value: $206,100
    • Annual tax amount: $6,573
    • Date on market: 10/17/2024

    Price history

    DateEventPrice
    12/20/2024Sold$395,000-2.5%$180/sqft
    Source: PrimeMLS #5018955 Report a problem
    10/17/2024Listed for sale$405,000+34.1%$185/sqft
    Source: PrimeMLS #5018955 Report a problem
    9/20/2024Sold$302,000+72.6%$138/sqft
    Source: Public Record Report a problem
    7/1/2019Sold$175,000+3.1%$80/sqft
    Source: PrimeMLS #4748053 Report a problem
    4/29/2019Listed for sale$169,750$77/sqft
    Source: BH&G - The Masiello Group #4748053 Report a problem

    Public tax history

    YearProperty taxesTax assessment
    2024$6,816 +3.7%$206,100
    2023$6,573 +2.8%$206,100
    2022$6,395 -0.8%$206,100
    2021$6,447 +1.6%$206,100 +21.1%
    2020$6,345 -0.9%$170,200
    2019$6,400 +1.3%$170,200
    2018$6,318 -0.3%$170,200
    2017$6,335 +2.3%$170,200
    2016$6,194 $170,200
    Find assessor info on the county website

    Neighborhood: 03431

    Nearby schools

    GreatSchools rating
    Schools provided by the listing agent
    • Elementary: Franklin Elementary School
    • Middle: Keene Middle School
    • High: Keene High School

    Source: PrimeMLS. This data may not be complete. We recommend contacting the local school district to confirm school assignments for this home.

    Get pre-qualified for a loan
    At Zillow Home Loans, we can pre-qualify you in as little as 5 minutes with no impact to your credit score.

    An equal housing lender. NMLS #10287.