Skip main navigation
Closed
  • Listed by: Fretwell and Associates, LLC • Jennifer Wood • Contact: 573-767-5436
    Bought with: Fretwell and Associates, LLC
    Price Unknown

    16 Hadfield Dr, Ewing, MO 63440

    3beds
    1,568sqft
    Single Family Residence
    Built in 1992
    1 Acres Lot
    $195,600 Zestimate®
    $--/sqft
    $1,432 Estimated rent

    Home value

    $195,600

    $182,000 - $209,000

    $1,432/mo

    Zestimate® history
    Loading
    Loading...

    Owner options

    List your home for rent

    $1,432/mo

    Rent Zestimate®

    Find your next renter with Zillow Rental Manager. Plus, with online applications, you can quickly screen prospective tenants – for free.

    Learn more

    $1,432/mo

    Rent Zestimate®

    Refinance and save

    Refinancing to a lower rate could help reduce your monthly payments and save thousands over the life of the loan.

    See today's rates

    Explore your selling options

    Work with a Zillow partner agent

    Leverage their expertise and Zillow's premium Showcase listings to get your home seen by more buyers.

    Get started

    List with your own agent

    Get your home in front of millions of buyers by listing it on Zillow.

    Learn how to do it

    Sell it yourself

    Take full control of how buyers see your home on Zillow by listing For Sale by Owner (FSBO).

    List your home

    What's special

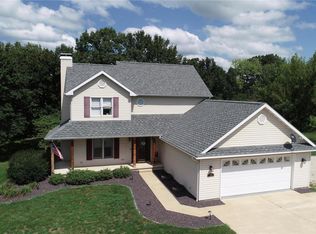
    What a setup here! Enjoy the perks of being close to town while having plenty of room on this 1-ac tract.  With 1,568 sq ft, this 3-bed, 2-bath home offers an open floor plan, big rooms, spacious living/dining area, a divided bedroom floor plan, gorgeous master suite, attached garage & sunny interior.  You'll appreciate the recent upgrades: new shingle roof & windows in 2023, new vinyl plank flooring & carpeting in 2019 as well as new pex plumbing.  The kitchen offers plenty of cabinet & counter space and there are plenty of storage closets throughout.  You'll enjoy the oversized living/dining area overlooking the back patio & front picture window.  The big yard offers an established garden plot (fertilized with compost this year!)  landscaping, a back patio area ready for summer barbecues and a yard big enough to easily add another shed or garage if desired.   Utility providers here include Ameren Electric, Liberty Gas, Lewis Co Water, City sewer & trash and Mark Twain Internet.

    Zillow last checked:

    Listing updated:

    Listed by:

    Jennifer Wood 573-767-5436,

    Fretwell and Associates, LLC

    Bought with:

    Jennifer Wood, 2009013348

    Fretwell and Associates, LLC

    Source: MARIS,MLS#: 24034087MLS LogoOriginating MLS: Mark Twain Association of REALTORS

    Facts & features

    Interior

    Bedrooms & bathrooms
    • Bedrooms: 3
    • Bathrooms: 2
    • Full bathrooms: 2
    • Main level bathrooms: 2
    • Main level bedrooms: 3
    Heating
    • Natural Gas, Forced Air
    Cooling
    • Gas, Central Air
    Appliances
    • Included: Dishwasher, Dryer, Microwave, Electric Range, Electric Oven, Washer, Electric Water Heater
    • Laundry: Main Level
    Features
    • Dining/Living Room Combo, Kitchen/Dining Room Combo, Workshop/Hobby Area, Open Floorplan, Double Vanity, Tub, High Speed Internet, Kitchen Island, Custom Cabinetry, Eat-in Kitchen, Pantry
    • Flooring: Carpet
    • Windows: Insulated Windows, Window Treatments
    • Basement: Crawl Space
    • Has fireplace: No
    Interior area
    • Total structure area: 1,568
    • Total interior livable area: 1,568 sqft
    • Finished area above ground: 1,568

    Property

    Parking
    • Total spaces: 1
    • Parking features: Attached, Garage, Garage Door Opener, Off Street, Storage, Workshop in Garage
    • Attached garage spaces: 1
    Features
    • Levels: One
    • Patio & porch: Patio
    Lot
    • Size: 1 Acres
    • Dimensions: 199 x 220
    • Features: Adjoins Wooded Area, Level
    Details
    • Parcel number: 282800443.00
    • Special conditions: Standard

    Construction

    Type & style
    • Home type: SingleFamily
    • Architectural style: Other
    • Property subtype: Single Family Residence
    Materials
    • Vinyl Siding
    Condition
    • Year built: 1992

    Utilities & green energy

    • Sewer: Public Sewer
    • Water: Public

    Community & HOA

    Community
    • Subdivision: Hadfield
    Location
    • Region: Ewing

    Financial & listing details

    • Tax assessed value: $68,840
    • Annual tax amount: $799
    • Date on market: 6/3/2024
    • Cumulative days on market: 57 days
    • Listing terms: Cash,Conventional
    • Ownership: Private
    • Road surface type: Concrete

    Price history

    DateEventPrice
    8/23/2024Sold--
    Source: MARIS #24034087 Report a problem
    7/30/2024Pending sale$145,000$92/sqft
    Source: MARIS #24034087 Report a problem
    6/7/2024Contingent$145,000$92/sqft
    Source: MARIS #24034087 Report a problem
    6/3/2024Listed for sale$145,000$92/sqft
    Source: MARIS #24034087 Report a problem

    Public tax history

    YearProperty taxesTax assessment
    2024$811 +1.6%$13,080
    2023$799 +0.2%$13,080
    2022$797 $13,080
    2021-- $13,080
    2020-- $13,080 -8.1%
    2017-- $14,240 +11.1%
    2016-- $12,820
    2015-- $12,820
    2013-- $12,820 +11.9%
    2012-- $11,460
    Find assessor info on the county website

    Neighborhood: 63440

    Nearby schools

    GreatSchools rating
    Schools provided by the listing agent
    • Elementary: Highland Elem.
    • Middle: Highland Jr.-Sr. High
    • High: Highland Jr.-Sr. High

    Source: MARIS. This data may not be complete. We recommend contacting the local school district to confirm school assignments for this home.