Welcome to 16 Hall Rd, where the cul-de-sac is quiet enough to stroll, and the house itself feels like it's been designed just for you.
You've been thinking about this move for a while now. Maybe the city apartment that once felt exciting has started to feel a little tight. Maybe you've been eyeing bigger spaces in the suburbs, but have not found the one that checks every box without needing a year of work before you can actually live in it. This is that house where you can unpack and be settled within weeks, not months.
Step inside, and the first thing you notice is how naturally everything flows. There is no awkward layout to work around, no room that leaves you wondering what it was designed for. The spaces connect the way a home should, inviting you to move through them comfortably, whether it's a slow weekend morning or a house full of people for the holidays.
A bedroom suite with full bathroom on the first floor opens up possibilities you may not have anticipated yet but will absolutely appreciate: a grandparent who visits for weeks at a time, a guest who prefers real privacy, a perfect au pair suite, or simply a quiet work-from-home setup away from the rest of the action. Upstairs, four bedrooms anchor the daily rhythm of life, with a primary suite that finally gives you the breathing room you have been looking for. Featuring a spa bathroom and walk-in closet, this will become your retreat.
Then there is the bonus room above the three-car garage. Oversized and bright, with its own bathroom, it's the kind of space that becomes whatever your family needs it to be right now, and something completely different three years from now. Playroom today, hangout tomorrow, home studio the year after that.
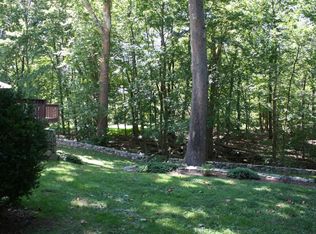
Outside, the fully fenced level yard sits on enhanced drainage so the lawn stays lush and the critters stay clear. Pool site plans are already in hand for when you're ready to make that backyard dream a reality.
And then there is Briarcliff Manor itself. Exceptional schools. A recreation department that keeps everyone busy in every season with its gleaming pool, lit tennis courts, and pickleball. And just down the road, the Scarborough station puts you on one of the most beautiful commutes in the region, rolling along the Hudson River directly into Grand Central. The city is still yours. You are just done living in it.
Sold for $2,420,000
Zillow last checked:
Listing updated:
Bought with:
Jennifer Baldinger, 10301200866
Julia B Fee Sothebys Int. Rlty
Source: OneKey® MLS as distributed by MLS GRID,MLS#: 966257
Price history
| Date | Event | Price |
|---|---|---|
| 6/29/2026 | Sold | $2,420,000+34.4%$573/sqft |
Source:  OneKey® MLS as distributed by MLS GRID #966257 Report a problem OneKey® MLS as distributed by MLS GRID #966257 Report a problem | ||
| 3/27/2026 | Pending sale | $1,800,000$426/sqft |
Source: OneKey® MLS as distributed by MLS GRID #966257 Report a problem | ||
| 3/20/2026 | Listed for sale | $1,800,000+44.6%$426/sqft |
Source: OneKey® MLS as distributed by MLS GRID #966257 Report a problem | ||
| 7/15/2020 | Sold | $1,244,500-3.5%$295/sqft |
Source: OneKey® MLS as distributed by MLS GRID #H6030061 Report a problem | ||
| 4/27/2020 | Listed for sale | $1,289,000+3.6%$305/sqft |
Source: William Raveis Legends Realty #H6030061 Report a problem | ||
| 4/4/2020 | Sold | $1,244,500+3.7%$295/sqft |
Source: Agent Provided Report a problem | ||
| 12/10/2019 | Listing removed | $7,900$2/sqft |
Source: William Raveis Legends Realty #5120781 Report a problem | ||
| 12/1/2019 | Listing removed | $1,199,999$284/sqft |
Source: William Raveis Legends Realty #5048891 Report a problem | ||
| 11/21/2019 | Listed for rent | $7,900$2/sqft |
Source: William Raveis Legends Realty #5120781 Report a problem | ||
| 11/2/2019 | Price change | $1,199,999-3.9%$284/sqft |
Source: William Raveis Legends Realty #5048891 Report a problem | ||
| 10/4/2019 | Price change | $1,249,000-3.6%$296/sqft |
Source: William Raveis Legends Realty #5048891 Report a problem | ||
| 9/4/2019 | Price change | $1,295,000-7.2%$307/sqft |
Source: William Raveis Legends Realty #5048891 Report a problem | ||
| 6/24/2019 | Listed for sale | $1,395,000-8.5%$330/sqft |
Source: William Raveis Legends Realty #4827395 Report a problem | ||
| 5/14/2013 | Listing removed | $1,525,000$361/sqft |
Source: William Raveis Legends Realty Group LLC #3312195 Report a problem | ||
| 4/23/2013 | Listed for sale | $1,525,000+369.2%$361/sqft |
Source: William Raveis Legends Realty Group LLC #3312195 Report a problem | ||
| 4/24/2012 | Sold | $325,000$77/sqft |
Source: Public Record Report a problem | ||
| 4/11/2011 | Sold | $325,000$77/sqft |
Source: Agent Provided Report a problem | ||
Nearby homes
- $983,9002 bd1 ba2.2k sqft444 Sleepy Hollow Rd, Briarcliff Manor, NY 10510Off Market
- $1,076,3003 bd2 ba2.4k sqft22 Hall Rd, Briarcliff Manor, NY 10510Off Market
- $2,129,4004 bd4 ba4.8k sqft51 Hollow Tree Rd, Briarcliff Manor, NY 10510Off Market
- $1,178,4003 bd3 ba2.4k sqft458 Sleepy Hollow Rd, Briarcliff Manor, NY 10510Off Market
Get a cash offer in 3 minutes
Find out how much your home could sell for in as little as 3 minutes with a no-obligation cash offer.
Estimated market value
$2,466,100
