Open House Sat June 15th 12-2. You can stop looking for your perfect home, and start planning your future with this must have 3 Bedroom/2.5 Bath Home situated on an Amazing .33 acre Fenced lot. Enter up to the cozy Living room with gorgeous Hardwood Floors, Gas Brick Fireplace, vaulted Ceiling, and natural light eminating from the large Picture Window. The Custom Kitchen features Quartz Countertops, 42" Oak Cabinetry, Stainless Steel Appliances, 5 Burner Gas top w Convection Oven, and Full Pantry. Just off kitchen you'll enjoy the formal Dining Room with double window view of the gorgeous yard. Family Room with French doors leading onto a large deck. Second floor offers Master bedroom with new Custom Ensuite, and added closet Armoures. Two Generous sized Bedrooms with California Closets, and full Bath with shower and tile flooring completes the space. 6 Panel Hardwood Doors throughout the home. Finished Bonus Room in basement with Laundry. One stall Garage, Landscaped, Brick Face, Newly Redug and Paved Driveway, Central Air, 12x12 Shed, as well as many updates (ask for list). Be sure to set up your private viewing today!
Closed
$410,000
16 Hancock Dr, Glenmont, NY 12077
3beds
1,640sqft
Single Family Residence
Built in 1979
0.33 Acres Lot
$460,900 Zestimate®
$250/sqft
$2,784 Estimated rent
Home value
$460,900
$438,000 - $484,000
$2,784/mo
Zestimate® history
Owner options
List your home for rent
$2,784/mo
Rent Zestimate®
Find your next renter with Zillow Rental Manager. Plus, with online applications, you can quickly screen prospective tenants – for free.
$2,784/mo
Rent Zestimate®
Refinance and save
$2,770/mo
Est. payment
Refinancing to a lower rate could help reduce your monthly payments and save thousands over the life of the loan.
$2,770/mo
Est. payment
Explore your selling options
Work with a Zillow partner agent
Leverage their expertise and Zillow's premium Showcase listings to get your home seen by more buyers.
Get startedList with your own agent
Get your home in front of millions of buyers by listing it on Zillow.
Learn how to do itSell it yourself
Take full control of how buyers see your home on Zillow by listing For Sale by Owner (FSBO).
List your homeWhat's special
Zillow last checked:
Listing updated:
Listed by:
Anne Astafan,
North Star Real Estate & Prop Mgmt LLC-Carthage
Bought with:
Non MLS
Jefferson Lewis Board of REALTORS
Source: NYSAMLSs,MLS#: S1544241 Originating MLS: Jefferson-Lewis Board
Originating MLS: Jefferson-Lewis BoardFacts & features
Interior
Bedrooms & bathrooms
- Bedrooms: 3
- Bathrooms: 3
- Full bathrooms: 2
- 1/2 bathrooms: 1
- Main level bathrooms: 1
Dining room
- Dimensions: 10.00 x 13.00
Family room
- Dimensions: 13.00 x 21.00
Kitchen
- Dimensions: 12.00 x 11.00
Living room
- Dimensions: 11.00 x 19.00
Heating
- Gas, Forced Air
Cooling
- Central Air
Appliances
- Included: Convection Oven, Dryer, Dishwasher, Exhaust Fan, Electric Water Heater, Disposal, Gas Oven, Gas Range, Microwave, Refrigerator, Range Hood, Washer
- Laundry: In Basement
Features
- Ceiling Fan(s), Cathedral Ceiling(s), Separate/Formal Dining Room, Entrance Foyer, Separate/Formal Living Room, Country Kitchen, Pantry, Quartz Counters, Natural Woodwork, Window Treatments, Bath in Primary Bedroom
- Flooring: Carpet, Hardwood, Laminate, Tile, Varies
- Windows: Drapes, Thermal Windows
- Basement: Full,Partially Finished
- Number of fireplaces: 1
Interior area
- Total structure area: 1,640
- Total interior livable area: 1,640 sqft
Property
Parking
- Total spaces: 1
- Parking features: Attached, Electricity, Garage, Driveway, Garage Door Opener
- Attached garage spaces: 1
Features
- Levels: Two
- Stories: 2
- Patio & porch: Deck, Open, Porch
- Exterior features: Blacktop Driveway, Deck, Fully Fenced
- Fencing: Full
Lot
- Size: 0.33 Acres
- Dimensions: 70 x 191
- Features: Residential Lot
Details
- Additional structures: Shed(s), Storage
- Parcel number: 012200A09701900020080000000
- Special conditions: Standard
Construction
Type & style
- Home type: SingleFamily
- Architectural style: Split Level
- Property subtype: Single Family Residence
Materials
- Aluminum Siding, Brick, Steel Siding
- Foundation: Poured
- Roof: Shingle
Condition
- Resale
- Year built: 1979
Utilities & green energy
- Electric: Circuit Breakers
- Sewer: Connected
- Water: Connected, Public
- Utilities for property: Cable Available, High Speed Internet Available, Sewer Connected, Water Connected
Green energy
- Energy efficient items: Appliances, HVAC, Windows
Community & HOA
Location
- Region: Glenmont
Financial & listing details
- Price per square foot: $250/sqft
- Tax assessed value: $226,000
- Annual tax amount: $7,419
- Date on market: 6/9/2024
- Cumulative days on market: 8 days
- Listing terms: Cash,Conventional,FHA,VA Loan
Price history
| Date | Event | Price |
|---|---|---|
| 9/13/2024 | Listing removed | $3,000$2/sqft |
Source: Zillow Rentals Report a problem | ||
| 8/13/2024 | Listed for rent | $3,000$2/sqft |
Source: Zillow Rentals Report a problem | ||
| 8/8/2024 | Sold | $410,000$250/sqft |
Source:  NYSAMLSs #S1544241 Report a problem NYSAMLSs #S1544241 Report a problem | ||
| 6/18/2024 | Pending sale | $410,000$250/sqft |
Source:  Global MLS #202419252 Report a problem Global MLS #202419252 Report a problem | ||
| 6/18/2024 | Contingent | $410,000$250/sqft |
Source: NYSAMLSs #S1544241 Report a problem | ||
| 6/9/2024 | Listed for sale | $410,000+60.8%$250/sqft |
Source: NYSAMLSs #S1544241 Report a problem | ||
| 3/24/2021 | Listing removed | -- |
Source: Owner Report a problem | ||
| 3/24/2011 | Listing removed | $254,900+2%$155/sqft |
Source: Owner Report a problem | ||
| 2/11/2010 | Sold | $250,000-1.9%$152/sqft |
Source: Global MLS #29121521 Report a problem | ||
| 12/26/2009 | Pending sale | $254,900$155/sqft |
Source: Owner Report a problem | ||
| 11/13/2009 | Listed for sale | $254,900+20.5%$155/sqft |
Source: Owner Report a problem | ||
| 3/17/2004 | Sold | $211,500$129/sqft |
Source: Public Record Report a problem | ||
Public tax history
| Year | Property taxes | Tax assessment |
|---|---|---|
| 2025 | -- | $226,000 |
| 2024 | -- | $226,000 |
| 2023 | -- | $226,000 |
| 2022 | -- | $226,000 |
| 2021 | -- | $226,000 |
| 2020 | -- | $226,000 |
| 2019 | -- | $226,000 |
| 2018 | -- | $226,000 |
| 2017 | $6,238 | $226,000 |
| 2016 | -- | $226,000 |
| 2015 | -- | $226,000 |
| 2014 | -- | $226,000 -9.2% |
| 2013 | -- | $248,800 |
| 2012 | -- | $248,800 |
| 2011 | -- | $248,800 |
| 2010 | -- | $248,800 |
| 2009 | -- | $248,800 |
| 2008 | -- | $248,800 |
| 2007 | -- | $248,800 |
| 2006 | -- | $248,800 +109.4% |
| 2005 | -- | $118,800 |
| 2004 | -- | $118,800 |
| 2003 | -- | $118,800 |
| 2002 | -- | $118,800 |
| 2001 | -- | $118,800 |
| 2000 | -- | $118,800 |
Find assessor info on the county website
Neighborhood: 12077
Nearby homes
- $386,5004 bd2 ba1.5k sqft18 Hancock Dr, Glenmont, NY 12077Off Market
- $450,0004 bd2 ba1.9k sqft14 Hancock Dr, Glenmont, NY 12077Sold
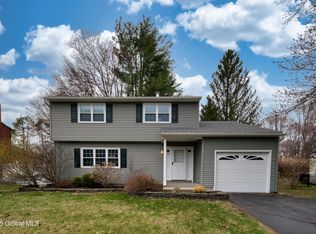
- $424,8003 bd2 ba1.6k sqft22 Hancock Dr, Glenmont, NY 12077Off Market
- $509,6004 bd2 ba2.4k sqft10 Hancock Dr, Glenmont, NY 12077Off Market
- $444,4004 bd2 ba1.5k sqft26 Hancock Dr, Glenmont, NY 12077Off Market
- $471,3003 bd2 ba2k sqft13 Hancock Dr, Glenmont, NY 12077Off Market
- $524,8004 bd2 ba2.5k sqft4 Hancock Dr, Glenmont, NY 12077Off Market
- $488,9005 bd3 ba2.2k sqft11 Hancock Dr, Glenmont, NY 12077Off Market
Nearby schools
GreatSchools rating
- 9/10Glenmont Elementary SchoolGrades: K-5Distance: 1 mi
- 7/10Bethlehem Central Middle SchoolGrades: 5-8Distance: 2.1 mi
- 10/10Bethlehem Central Senior High SchoolGrades: 9-12Distance: 3.1 mi
Schools provided by the listing agent
- District: Bethlehem
Source: NYSAMLSs. This data may not be complete. We recommend contacting the local school district to confirm school assignments for this home.
- New York
- Albany County
- Glenmont
- 12077
- 16 Hancock Dr
Nearby cities
Nearby zip codes
Other Glenmont Topics
