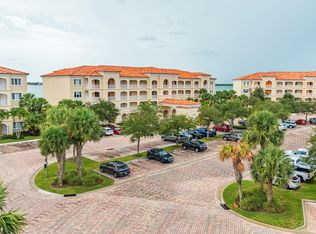
2005 built, just an hour north of Palm Beach! Elegant popular ground floor marina view!fFurnished!.We describe the lifestyle as idyllic island living! 1989 sq ft designed for spaciousness w/ 10' ceilings in almost all rooms. Harbour Isle West enjoys free internet & cable,NO WEIGHT LIMIT FOR DOGS! A luxurious tropic-feel pool & hot-tub, clubhouse & social committee w/ numerous activities, gym, tennis courts, bocce ball, sidewalks around large ponds which feature gorgeous birds, 24-hr manned security, bike storage under stairs The inlet beach on Seaway Dr is walking distance & so popular. Seaway Dr is home to a lot of favorite restaurants & bars; with lots of live music; 1.5 mi. to ocean from Harbour Isle.
Sold for $385,000
$385,000
16 Harbour Isle Drive W #103, Hutchinson Island, FL 34949
2beds
1,989sqft
Condominium
Built in 2005
-- sqft lot
$371,500 Zestimate®
$194/sqft
$2,550 Estimated rent
Home value
$371,500
$331,000 - $416,000
$2,550/mo
Zestimate® history
Owner options
List your home for rent
$2,550/mo
Rent Zestimate®
Find your next renter with Zillow Rental Manager. Plus, with online applications, you can quickly screen prospective tenants – for free.
$2,550/mo
Rent Zestimate®
Refinance and save
$3,587/mo
Est. payment
Refinancing to a lower rate could help reduce your monthly payments and save thousands over the life of the loan.
$3,587/mo
Est. payment
Explore your selling options
Work with a Zillow partner agent
Leverage their expertise and Zillow's premium Showcase listings to get your home seen by more buyers.
Get startedList with your own agent
Get your home in front of millions of buyers by listing it on Zillow.
Learn how to do itSell it yourself
Take full control of how buyers see your home on Zillow by listing For Sale by Owner (FSBO).
List your homeWhat's special
Zillow last checked:
Listing updated:
Listed by:
Ann Fenner Spiegel 772-971-9275,
Fenner Spiegel Properties
Bought with:
Angela S. Ackermann, 3019936
Oceanside Realty Partners LLC
Source: BeachesMLS,MLS#: R11074587 Originating MLS: BeachesMLS
Originating MLS: BeachesMLSFacts & features
Interior
Bedrooms & bathrooms
- Bedrooms: 2
- Bathrooms: 2
- Full bathrooms: 2
- Main level bathrooms: 2
- Main level bedrooms: 2
Primary bedroom
- Description: Overlooks marina
- Level: Main
- Area: 221
- Dimensions: 17 X 13
Bedroom 2
- Description: Overlooks pond
- Level: Main
- Area: 143
- Dimensions: 13 X 11
Den
- Description: Versatile! Ofc/extra beds!
- Level: Main
- Area: 64
- Dimensions: 8 X 8
Florida room
- Description: Sunroom overlooks marina!
- Level: Main
- Area: 208
- Dimensions: 13 X 16
Kitchen
- Level: Main
- Area: 154
- Dimensions: 14 X 11
Living room
- Description: Great room
- Level: Main
- Area: 512
- Dimensions: 32 X 16
Other
- Description: A/C & storage
- Level: Main
- Area: 44
- Dimensions: 11 X 4
Utility room
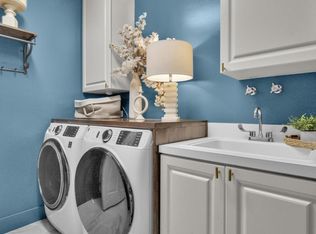
- Description: Laundry room
- Level: Main
- Area: 64
- Dimensions: 8 X 8
Heating
- Central, Electric, Individual
Cooling
- Central Air, Ceiling Fan(s), Electric
Appliances
- Included: Dryer, Dishwasher, Electric Range, Electric Water Heater, Disposal, Microwave, Refrigerator, Water Heater, Washer
- Laundry: Inside, Laundry Tub
Features
- Built-in Features, Bathtub, Dual Sinks, Entrance Foyer, Eat-in Kitchen, Elevator, Garden Tub/Roman Tub, Living/Dining Room, Main Level Primary, Split Bedrooms, Soaking Tub, Separate Shower, Walk-In Closet(s)
- Flooring: Carpet, Ceramic Tile
- Windows: Blinds
- Furnished: Yes
Interior area
- Total structure area: 1,989
- Total interior livable area: 1,989 sqft
Property
Parking
- Parking features: Assigned, Guest
Accessibility
- Accessibility features: Accessibility Features, Customized Wheelchair Accessible, Accessible Elevator Installed, Accessible Doors, Accessible Entrance, Accessible Hallway(s)
Features
- Entry location: Entry Level Living Area Y
- Exterior features: Built-in Barbecue, Barbecue, Tennis Court(s)
- Pool features: Association
- Has spa: Yes
- Spa features: Heated, In Ground
- Fencing: Fenced
- Has view: Yes
- View description: Marina, Pond
- Has water view: Yes
- Water view: Marina,Pond
- Waterfront features: Navigable Water, No Fixed Bridges, Ocean Access, Seawall
Lot
- Size: 1,000 Square Feet
- Features: Sprinklers Automatic, Sprinkler System
Details
- Parcel number: 240250301230002
- Zoning: Res
- Special conditions: Listed As-Is
Construction
Type & style
- Home type: Condo
- Architectural style: Mediterranean
- Property subtype: Condominium
Materials
- Block
- Roof: Concrete,Tile
Condition
- Resale
- New construction: No
- Year built: 2005
Details
- Builder name: DiVosta Homes
Utilities & green energy
- Electric: 3 Phase
- Sewer: Public Sewer
- Water: Public
- Utilities for property: Cable Available, Sewer Available, Underground Utilities, Water Available
Community & HOA
Community
- Features: Gated, Marina, Property Manager On-Site, Street Lights, Sidewalks
- Security: Fire Alarm, Fire Sprinkler System, Gated with Guard, Gated Community, Smoke Detector(s), Security Fence, Security Guard
- Subdivision: HARBOUR ISLE AT HUTCHINSON ISLAND WEST, A CONDOMIN
HOA
- Has HOA: Yes
- Amenities included: Bocce Court, Clubhouse, Dog Park, Elevator(s), Fitness Center, Picnic Area, Pool, Parking, Spa/Hot Tub, Sidewalks, Tennis Court(s), Trail(s)
- Services included: Common Areas, Cable TV, Insurance, Maintenance Grounds, Pest Control, Recreation Facilities, Sewer, Security, Trash, Water, Internet
- HOA fee: $791 monthly
- HOA phone: 772-466-5512
Location
- Region: Fort Pierce
Financial & listing details
- Price per square foot: $194/sqft
- Tax assessed value: $333,000
- Annual tax amount: $7,366
- Date on market: 3/28/2025
- Cumulative days on market: 64 days
- Listing terms: Cash,Conventional
- Road surface type: Paved
Price history
| Date | Event | Price |
|---|---|---|
| 6/26/2025 | Sold | $385,000-3.5%$194/sqft |
Source:  BeachesMLS #R11074587 Report a problem BeachesMLS #R11074587 Report a problem | ||
| 5/31/2025 | Pending sale | $399,000$201/sqft |
Source: BeachesMLS #RX-11074587 Report a problem | ||
| 5/19/2025 | Price change | $399,000-6.1%$201/sqft |
Source: BeachesMLS #RX-11074587 Report a problem | ||
| 3/28/2025 | Listed for sale | $425,000+97.7%$214/sqft |
Source: BeachesMLS #RX-11074587 Report a problem | ||
| 5/23/2014 | Sold | $215,000-6.3%$108/sqft |
Source: BeachesMLS #R9991033 Report a problem | ||
| 7/12/2013 | Listing removed | $229,500$115/sqft |
Source: Harbour Isle Resales, LLC #R3319941 Report a problem | ||
| 10/26/2012 | Listed for sale | $229,500$115/sqft |
Source: Harbour Isle Resales, LLC #R3319941 Report a problem | ||
Public tax history
| Year | Property taxes | Tax assessment |
|---|---|---|
| 2025 | $7,858 +6.7% | $318,880 +10% |
| 2024 | $7,366 +0.7% | $289,891 +10% |
| 2023 | $7,313 +13.8% | $263,538 +10% |
| 2022 | $6,427 +15.5% | $239,580 +10% |
| 2021 | $5,564 +7.5% | $217,800 +9.2% |
| 2020 | $5,175 | $199,500 |
| 2019 | $5,175 -1.2% | $199,500 +5.4% |
| 2018 | $5,236 +8.8% | $189,200 |
| 2017 | $4,813 -1% | $189,200 +3.3% |
| 2016 | $4,861 +2.5% | $183,100 +7.8% |
| 2015 | $4,743 +6% | $169,900 +5.5% |
| 2014 | $4,476 | $161,100 +4.3% |
| 2013 | -- | $154,400 |
| 2012 | -- | $154,400 |
| 2011 | -- | $154,400 |
| 2010 | -- | $154,400 -0.3% |
| 2009 | -- | $154,800 -19.5% |
| 2008 | -- | $192,200 -16.9% |
| 2007 | -- | $231,300 -8.3% |
| 2006 | -- | $252,100 |
Find assessor info on the county website
Neighborhood: 34949
Nearby homes
- $303,0002 bd2 ba1.9k sqft36 Harbour Isle Dr W UNIT 105, Fort Pierce, FL 34949Sold

- $395,0002 bd2 ba1.9k sqft27 Harbour Isle Dr W UNIT 106, Fort Pierce, FL 34949Sold
- $345,0002 bd2 ba1.9k sqft22 Harbour Isle Dr W UNIT 105, Fort Pierce, FL 34949Sold

- $339,5002 bd2 ba1.9k sqft19 Harbour Isle Dr W #PENTHOUSE 04, Fort Pierce, FL 34949Sold
- $414,9002 bd2 ba1.9k sqft15 Harbour Isle Dr W UNIT 203, Fort Pierce, FL 34949Off Market
- $389,3002 bd2 ba1.9k sqft15 Harbour Isle Dr W UNIT 303, Fort Pierce, FL 34949Off Market
- $379,3002 bd2 ba1.9k sqft15 Harbour Isle Dr W UNIT 305, Fort Pierce, FL 34949Off Market
- $396,0002 bd2 ba1.9k sqft16 Harbour Isle Dr W UNIT 301, Fort Pierce, FL 34949Off Market
Nearby schools
GreatSchools rating
- 4/10St. Lucie Elementary SchoolGrades: PK-5Distance: 2.8 mi
- 5/10Dan Mccarty SchoolGrades: 6-8Distance: 2.5 mi
- 3/10Fort Pierce Westwood High SchoolGrades: 9-12Distance: 4.2 mi
Schools provided by the listing agent
- Elementary: Weatherbee
- Middle: Dan Mccarty
- High: Fort Pierce Westwood Academy
Source: BeachesMLS. This data may not be complete. We recommend contacting the local school district to confirm school assignments for this home.
Get a cash offer in 3 minutes
Find out how much your home could sell for in as little as 3 minutes with a no-obligation cash offer.
Estimated market value
$371,500
Get a cash offer in 3 minutes
Find out how much your home could sell for in as little as 3 minutes with a no-obligation cash offer.
Estimated market value
$371,500
- Florida
- Saint Lucie County
- Fort Pierce
- 34949
- 16 Harbour Isle Drive W Unit 103
Nearby cities
Nearby zip codes
Other Fort Pierce Topics
