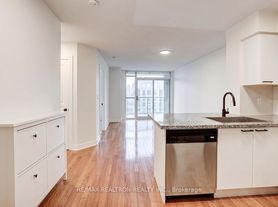
Panoramic views, spacious layout, utilities included and top notch amenities. This 540 sq ftone-bedroom suite at The Residence of Avondale gives you an open living and dining space withreal hardwood floors, a spacious walk-in closet, and a kitchen made for real life, withgranite counters, stainless steel appliances, and a breakfast bar. The living space walks outonto a private balcony and your panoramic view, where your morning coffee turns into a momentworth slowing down for. You're tucked into the Yonge and Sheppard corridor, steps fromSheppard-Yonge subway, Empress Walk, and Mel Lastman Square, with Rabba Fine Foods open 24hours right on the ground floor. Downstairs, the building's amenities feel like a retreat oftheir own: an indoor pool, a landscaped BBQ terrace, and a party room for when you're hostingmore people than the suite can hold. This is easy, connected living in one of North York'smost walkable pockets.
Apartment for rent
C$2,300/moFees may apply
16 Harrison Garden Blvd, # 1609, Toronto, ON M2N 7J6
1beds
Price may not include required fees and charges. Learn more|
Apartment
Available now
No pets
Air conditioner, central air
Ensuite laundry
1 Parking space parking
Central, forced air, natural gas
What's special
Panoramic viewsSpacious layoutReal hardwood floorsSpacious walk-in closetGranite countersStainless steel appliancesBreakfast bar
- 1 day |
- -- |
- -- |
Zillow last checked:
Listing updated:
Travel times

Let’s turn your rent into credit progress
Build credit history with every on-time payment and get credit for the payment you’re already making.
Facts & features
Interior
Bedrooms & bathrooms
- Bedrooms: 1
- Bathrooms: 1
- Full bathrooms: 1
Heating
- Central, Forced Air, Natural Gas
Cooling
- Air Conditioner, Central Air
Appliances
- Laundry: Ensuite
Features
- Flooring: Carpet Free
Property
Parking
- Total spaces: 1
- Parking features: Private
- Details: Contact manager
Features
- Patio & porch: Patio
- Exterior features: Balcony, Party Room/Meeting Room, Public Transit, Rec./Commun.Centre, School
- Pool features: Pool
- Has view: Yes
- View description: Clear, Clear View, Panoramic, Skyline
Lot
- Features: Private
Construction
Type & style
- Home type: Apartment
- Property subtype: Apartment
Utilities & green energy
- Utilities for property: Water
Building
Management
- Pets allowed: No
Community & HOA
Community
- Features: Fitness Center, Park, Pool
HOA
- Amenities included: Concierge, Fitness Center, Indoor Pool, Insurance, Park, Parking, Pool
Location
- Region: Toronto
Financial & listing details
- Lease term: Contact For Details
Nearby apartments for rent


Price history
Price history is unavailable.
Neighborhood: Willowdale East
Nearby schools
GreatSchools rating
No schools nearby
We couldn't find any schools near this home.
Similar homes for rent




There are 2 available units in this apartment building