Don't miss the opportunity to own this expansive ranch-style home offering the ease and convenience of one-level living. The inviting open-concept floor plan is perfect for today's lifestyle, featuring a beautifully updated kitchen with granite countertops, a spacious center island, and plenty of room for entertaining. Gleaming hardwood floors flow throughout the main level, creating a warm and welcoming atmosphere.The home offers three generously sized bedrooms and two tastefully remodeled bathrooms. Need additional space? The finished lower level provides versatile living space ideal for a family room, game room, home office, or gym (not included in the home's official square footage).Set on a beautifully landscaped lot of over half an acre, there's plenty of room to relax, entertain, or play outdoors. Nature lovers will appreciate the close proximity to Ponkapoag Pond, offering walking trails, fishing, kayaking, and year-round recreation.
For sale
$1,050,000
16 Harrison Rd, Canton, MA 02021
3beds
1,560sqft
Single Family Residence
Built in 1967
0.69 Acres Lot
$1,025,700 Zestimate®
$673/sqft
$-- HOA
What's special
Gleaming hardwood floorsThree generously sized bedroomsGranite countertopsOne-level livingTwo tastefully remodeled bathroomsSpacious center islandExpansive ranch-style home
- 80 days
- 835
- 20
Zillow last checked:
Listing updated:
Listed by:
Britta Reissfelder Group 781-718-2710,
Coldwell Banker Realty - Canton 781-821-2664,
Britta S. Reissfelder 781-718-2710
Source: MLS PIN,MLS#: 73542039
Facts & features
Interior
Bedrooms & bathrooms
- Bedrooms: 3
- Bathrooms: 2
- Full bathrooms: 2
Primary bedroom
- Features: Closet/Cabinets - Custom Built, Flooring - Hardwood
- Level: First
Bedroom 2
- Features: Closet/Cabinets - Custom Built, Flooring - Hardwood
- Level: First
Bedroom 3
- Features: Closet/Cabinets - Custom Built, Flooring - Hardwood
- Level: First
Primary bathroom
- Features: Yes
Bathroom 1
- Features: Bathroom - Full
- Level: First
Bathroom 2
- Features: Bathroom - Full
- Level: First
Dining room
- Features: Flooring - Hardwood, Slider
- Level: First
Family room
- Features: Flooring - Hardwood, Window(s) - Picture
- Level: First
Kitchen
- Features: Flooring - Hardwood, Dining Area, Countertops - Stone/Granite/Solid, Kitchen Island, Recessed Lighting, Remodeled, Stainless Steel Appliances
- Level: First
Office
- Features: Flooring - Laminate
- Level: Basement
Heating
- Baseboard, Fireplace
Cooling
- Central Air
Appliances
- Included: Water Heater, Range, Dishwasher, Disposal
- Laundry: In Basement, Electric Dryer Hookup, Washer Hookup
Features
- Home Office, Game Room
- Flooring: Tile, Vinyl, Hardwood, Laminate
- Basement: Full,Partially Finished
- Number of fireplaces: 2
- Fireplace features: Family Room
Interior area
- Total structure area: 1,560
- Total interior livable area: 1,560 sqft
- Finished area above ground: 1,560
Property
Parking
- Total spaces: 6
- Parking features: Attached, Under, Off Street, Driveway
- Attached garage spaces: 2
- Uncovered spaces: 4
Features
- Patio & porch: Patio
- Exterior features: Patio
Lot
- Size: 0.69 Acres
- Features: Cleared, Level
Details
- Parcel number: 57436
- Zoning: res
Construction
Type & style
- Home type: SingleFamily
- Architectural style: Ranch
- Property subtype: Single Family Residence
Materials
- Frame
- Foundation: Concrete Perimeter
- Roof: Shingle
Condition
- Year built: 1967
Utilities & green energy
- Electric: Circuit Breakers
- Sewer: Public Sewer
- Water: Public
- Utilities for property: for Electric Range, for Electric Dryer, Washer Hookup
Community & HOA
Community
- Features: Shopping, Pool, Tennis Court(s), Park, Walk/Jog Trails, Golf, Medical Facility, Laundromat, Conservation Area, Highway Access, House of Worship, Private School, Public School, T-Station, University
- Security: Security System
HOA
- Has HOA: No
Location
- Region: Canton
Financial & listing details
- Price per square foot: $673/sqft
- Tax assessed value: $640,300
- Annual tax amount: $6,476
- Date on market: 6/25/2026
Estimated market value
$1,025,700
$974,000 - $1.08M
$4,159/mo
Price history
| Date | Event | Price |
|---|---|---|
| 6/25/2026 | Listed for sale | $1,050,000+200%$673/sqft |
Source: MLS PIN #73542039 Report a problem | ||
| 9/20/2011 | Sold | $350,000$224/sqft |
Source: Public Record Report a problem | ||
Public tax history
| Year | Property taxes | Tax assessment |
|---|---|---|
| 2025 | $6,333 +3.1% | $640,300 +4% |
| 2024 | $6,140 +0.9% | $615,800 +6.9% |
| 2023 | $6,087 +2.3% | $575,900 +9.9% |
| 2022 | $5,950 +2.7% | $524,200 +10.3% |
| 2021 | $5,796 +4.1% | $475,100 +4.3% |
| 2020 | $5,568 +6.1% | $455,300 +7.6% |
| 2019 | $5,249 +3.2% | $423,300 +3.3% |
| 2018 | $5,087 +0.6% | $409,600 +3.6% |
| 2017 | $5,055 +1.9% | $395,200 +1.9% |
| 2016 | $4,961 | $387,900 |
Find assessor info on the county website
Monthly payment
Est. payment
Payment breakdown
Explore the cost of this home by adjusting the details. Changes won't be saved.Climate risks
Neighborhood: 02021
Nearby schools
Schools provided by the listing agent
- Elementary: Hanson
- Middle: Galvin Middle
- High: Canton Sr
Source: MLS PIN. This data may not be complete. We recommend contacting the local school district to confirm school assignments for this home.
Similar homes
- $849,9004 bd2 ba1.7k sqft20 Bonney Ln, Dedham, MA 02026For Sale
 MLS ID #73572582, John Murtagh, John M. Murtagh Real Estate. MLS PIN
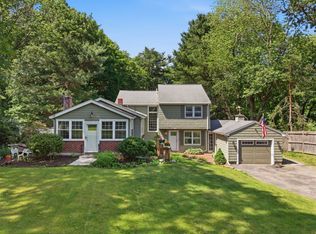
 - $899,0004 bd2 ba1.6k sqft15 High Plain St, Sharon, MA 02067For Sale
 MLS ID #73566467, Wenli Zheng, Fairview Partners International LLC. MLS PIN
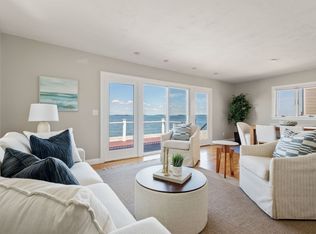
 - $1,195,0004 bd2 ba2.2k sqft706 Sea St, Quincy, MA 02169For Sale
 MLS ID #73573824, The Ryan J. Glass Team, Gibson Sotheby's International Realty. MLS PIN
 - $975,0004 bd2 ba1.7k sqft296 Lagrange St, West Roxbury, MA 02132For Sale
 MLS ID #73556541, Maureen Hayes Rossi, Vogt Realty Group, LLC. MLS PIN
