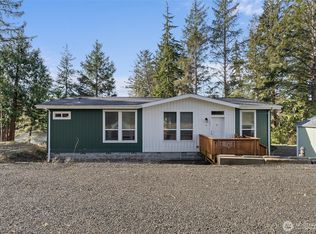
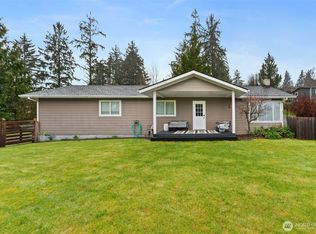
Charming Willapa Bay home with a built-in investment opportunity! This well maintained property offers adorable curb appeal, bay views from the front, and a peaceful forested backdrop where deer wander past the oversized back deck. The main home is cozy and inviting with 2 bedrooms, a full bath, a butcher block island, vinyl plank flooring, generous storage, and big bedrooms, plus a sliding glass door opening to the large back deck for private entertaining. The attached 2-bedroom apartment features its own living room, kitchen, half bath (easily converted to a 3/4), and private entry with back door, making it ideal for multigenerational living, rental income, or two separate VRBOs. Prefer one large home? The wall between the living rooms could be opened up. Recent upgrades include a new 50-year roof with transferable warranty, updated electrical panel, new Milgard windows, fresh exterior paint, and cadet wall heaters in every room. An enclosed attached carport with garage door plus a detached one-car garage with shelving, loft, and workspace handle all the storage and projects. Short walk to beaches where you can enjoy clamming, gathering oysters, and crab, with Rhodesia Beach, Bruceport Park, and Willapa Bay minutes away. Just 10 miles to South Bend and 40 to Astoria.
Active
Listed by: Spivey Realty Group, LLC • Lisa Ulakovich
$345,000
16 Harrison Street, Bay Center, WA 98527
4beds
1,736sqft
Single Family Residence
Built in 1974
0.58 Acres Lot
$336,500 Zestimate®
$199/sqft
$-- HOA
What's special
Peaceful forested backdropButcher block islandOversized back deckVinyl plank flooringAdorable curb appealBig bedroomsGenerous storage
- 35 days |
- 1,213 |
- 81 |
Zillow last checked:
Listing updated:
Listed by:
Lisa Ulakovich,
Spivey Realty Group, LLC
Source: NWMLS as distributed by MLS GRID,MLS#: 2544944
Facts & features
Interior
Bedrooms & bathrooms
- Bedrooms: 4
- Bathrooms: 2
- Full bathrooms: 1
- 1/2 bathrooms: 1
- Main level bathrooms: 2
- Main level bedrooms: 4
Primary bedroom
- Level: Main
Bedroom
- Level: Main
Bedroom
- Level: Main
Bedroom
- Level: Main
Bathroom full
- Level: Main
Other
- Level: Main
Dining room
- Level: Main
Entry hall
- Level: Main
Family room
- Level: Main
Kitchen with eating space
- Level: Main
Kitchen without eating space
- Level: Main
Living room
- Level: Main
Utility room
- Level: Main
Heating
- Wall Furnace, Electric
Cooling
- None
Appliances
- Included: Dishwasher, Double Oven, Refrigerator, Dishwasher(s), Refrigerator(s), Water Heater: electric, Water Heater Location: laundry room
Features
- Dining Room
- Flooring: Vinyl, Vinyl Plank, Carpet
- Windows: Dbl Pane/Storm Window
- Basement: None
- Has fireplace: No
Interior area
- Total structure area: 1,736
- Total interior livable area: 1,736 sqft
Property
Parking
- Total spaces: 2
- Parking features: Attached Carport, Driveway, Detached Garage
- Has garage: Yes
- Has carport: Yes
- Covered spaces: 2
Features
- Levels: One
- Stories: 1
- Entry location: Main
- Patio & porch: Dbl Pane/Storm Window, Dining Room, Water Heater
- Has view: Yes
- View description: Canal, Territorial
- Has water view: Yes
- Water view: Canal
Lot
- Size: 0.58 Acres
- Features: Dead End Street, Paved, Deck, Fenced-Partially, Outbuildings, Patio
- Topography: Level
- Residential vegetation: Brush, Wooded
Details
- Parcel number: 13101721057
- Special conditions: Standard
Construction
Type & style
- Home type: SingleFamily
- Architectural style: 1 Story
- Property subtype: Single Family Residence
Materials
- Wood Siding
- Roof: Composition
Condition
- Year built: 1974
Utilities & green energy
- Electric: Company: Pacific County PUD #2
- Sewer: Septic Tank, Company: Septic
- Water: Community, Company: Pacific County PUD #2
Community & HOA
Community
- Subdivision: Bay Center
Location
- Region: Bay Center
Financial & listing details
- Price per square foot: $199/sqft
- Annual tax amount: $2,248
- Date on market: 2/23/2026
- Cumulative days on market: 179 days
- Listing terms: Conventional,FHA,VA Loan
- Inclusions: Dishwasher(s), Double Oven, Refrigerator(s)
Estimated market value
$336,500
$320,000 - $353,000
$2,228/mo
Price history
| Date | Event | Price |
|---|---|---|
| 7/16/2026 | Listed for sale | $345,000+246.7%$199/sqft |
Source:  NWMLS as distributed by MLS GRID #2544944 Report a problem NWMLS as distributed by MLS GRID #2544944 Report a problem | ||
| 10/7/2015 | Listing removed | $99,500$57/sqft |
Source: The Harbor Realty, LLC #645002 Report a problem | ||
| 10/2/2015 | Listed for sale | $99,500$57/sqft |
Source: The Harbor Realty, LLC #645002 Report a problem | ||
| 8/18/2015 | Pending sale | $99,500$57/sqft |
Source: The Harbor Realty, LLC #645002 Report a problem | ||
| 7/25/2015 | Listed for sale | $99,500$57/sqft |
Source: The Harbor Realty, LLC #645002 Report a problem | ||
| 5/27/2015 | Pending sale | $99,500$57/sqft |
Source: The Harbor Realty, LLC #645002 Report a problem | ||
Public tax history
Tax history is unavailable.
Monthly payment
Est. payment
Payment breakdown
Explore the cost of this home by adjusting the details. Changes won't be saved.Climate risks
Neighborhood: 98527
Nearby schools
GreatSchools rating
- 7/10Mike Morris ElementaryGrades: K-6Distance: 8.4 mi
- 5/10South Bend High SchoolGrades: 7-12Distance: 8.3 mi
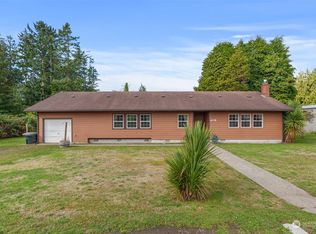
- $342,2002 bd2 ba2.2k sqft409 Bay Center Rd, South Bend, WA 98586Sold
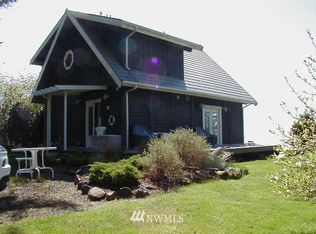
- $436,7002 bd2 ba1k sqft38 Willaview Ln, Bay Center, WA 98527Off Market
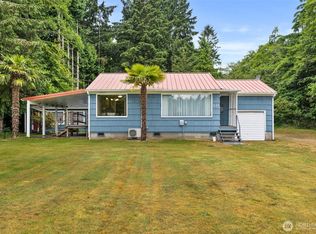
- $299,0002 bd1 ba1.2k sqft435 Bay Center Rd, South Bend, WA 98586Sold
- $--0.69 acres13 Willaview Ln, Bay Center, WA 98527Off Market
- $65,0000.36 acres4 Sunrise Ln, South Bend, WA 98586Lot/Land
- $54,0000.29 acres10 Sunrise Ln, South Bend, WA 98586Lot/Land
- $355,0002 bd2 ba1.5k sqft15 Sunrise Ln, South Bend, WA 98586Sold
- $653,8000.32 acres6 Sunrise Ln, South Bend, WA 98586Off Market
Similar homes
- $403,0003 bd2 ba1.2k sqft4 Lakeview Lane, South Bend, WA 98586Active
 MLS ID #2338854, Melanie Seiler. NWMLS as distributed by MLS GRID
 - $--4 bd2 ba1.9k sqft1008 Virginia St, Raymond, WA 98577Auction
 Auction.com 1
 - $375,0003 bd2 ba2k sqft209 Harrison Street, South Bend, WA 98586Active
 MLS ID #2538188, Melanie Seiler. NWMLS as distributed by MLS GRID
 - $379,0003 bd2 ba1.4k sqft1346 W Third Street, South Bend, WA 98586Active
 MLS ID #2495471, Melanie Seiler. NWMLS as distributed by MLS GRID
 - $358,0003 bd2 ba1.1k sqftEspy Ridge Tracts, Ocean Park, WA 98640ActiveMLS ID #2566609, Jamye A. Lucier. NWMLS as distributed by MLS GRID
- $355,0002 bd2 ba1.4k sqft31810 I Street, Ocean Park, WA 98640ActiveMLS ID #2569676, Crystal Lynn Neprud. NWMLS as distributed by MLS GRID
- $299,9003 bd2 ba1.6k sqft521 Central Avenue, South Bend, WA 98586ActiveMLS ID #2569746, Tyler Toby Townsend. NWMLS as distributed by MLS GRID
- $350,0002 bd1 ba1.2k sqft401 B Street, South Bend, WA 98586ActiveMLS ID #2564178, Melanie Seiler. NWMLS as distributed by MLS GRID
- $499,0003 bd2 ba1.9k sqft15 Spruce Lane, South Bend, WA 98586ActiveMLS ID #2464086, Melanie Seiler. NWMLS as distributed by MLS GRID
- $319,0001 bd1 ba960 sqft32216 R Place, Ocean Park, WA 98640ActiveMLS ID #2558769, Michael Baer. NWMLS as distributed by MLS GRID
- $379,0002 bd2 ba1.3k sqft26209 N Place, Ocean Park, WA 98640ActiveMLS ID #2569965, Luke Wirkkala. NWMLS as distributed by MLS GRID
- $327,0002 bd2 ba1.3k sqftSse Div 3, Ocean Park, WA 98640ActiveMLS ID #2521910, Linda F. Raaymakers. NWMLS as distributed by MLS GRID
- $380,0003 bd2 ba1.2k sqftSurfside Estates Dv-9, Ocean Park, WA 98640ActiveMLS ID #2548149, Sarah Taylor. NWMLS as distributed by MLS GRID
- $339,0003 bd2 ba1.4k sqftSouth Bend Add, South Bend, WA 98586ActiveMLS ID #2473134, Spencer Bowen. NWMLS as distributed by MLS GRID
- $375,0002 bd1 ba1.1k sqftDiv 3 Surfside Estate, Ocean Park, WA 98640ActiveMLS ID #2539601, Cindi Pellerin. NWMLS as distributed by MLS GRID
- $339,0002 bd2 ba1.5k sqftMaple Addition To Ocean Park, Ocean Park, WA 98640ActiveMLS ID #2565644, Kaylin Culver. NWMLS as distributed by MLS GRID
- $389,0002 bd3 ba1.1k sqft1111 272nd Place, Ocean Park, WA 98640ActiveMLS ID #2570177, Denise O'Neil. NWMLS as distributed by MLS GRID
- $355,0003 bd2 ba1.7k sqft1405 324th Place, Ocean Park, WA 98640ActiveMLS ID #2513603, Heather Soule. NWMLS as distributed by MLS GRID
- $299,0002 bd1 ba1k sqftHarbor View, Ocean Park, WA 98640ActiveMLS ID #2552679, Del Murry. NWMLS as distributed by MLS GRID
- $399,0003 bd2 ba1.8k sqft26405 Sandridge Road, Ocean Park, WA 98640ActiveMLS ID #2543604, Kim Cooper. NWMLS as distributed by MLS GRID
