Welcome to this beautifully maintained Cape nestled in the heart of desirable Levittown! This charming home offers 3 bedrooms, 2.5 baths, a spacious living room, and an updated kitchen featuring stainless steel appliances. The formal dining room was originally a fourth bedroom and can easily be converted back, offering added flexibility to fit your lifestyle. The home features a Harmon Pellet Stove, which is great for those cold nights and with the premium insulation that is installed, it has a huge impact on savings for oil and heat. The solar panels are owned, NOT leased. Truly the best for savings on electric.
The home is equipped with a whole house water filtration system, On-Demand Hot Water, CAC, and an irrigation system to keep the property looking great.
A true highlight of this property is the detached garage with a modern frosted glass garage door. The interior has been thoughtfully finished to include a loft sleeping area, kitchenette, and a beautifully appointed full bath, providing a variety of possible uses for this additional 340 sft of living space. Buyers should verify all permitted uses and approvals with the local municipality.
Step outside to your own private backyard oasis featuring a spectacular garden, an assortment of mature fruit trees, and a hot tub with an electronic lift cover that is included with the sale. The property has been meticulously maintained and offers exceptional curb appeal.
Conveniently located near shopping, restaurants, parks, schools, and major roadways, this Levittown gem offers comfort, versatility, and outstanding value. Don't miss your opportunity to make this special property your next home—schedule your private showing today!
Pending
$759,888
16 Harrow Lane, Levittown, NY 11756
3beds
1,050sqft
Single Family Residence, Residential
Built in 1948
9,792 Square Feet Lot
$-- Zestimate®
$724/sqft
$-- HOA
What's special
- 9 days
- 386
- 22
Zillow last checked:
Listing updated:
Listed by:
Hartford Homes & Estates of LI 631-339-9090,
Nicholas Accardi 631-834-8358
Source: OneKey® MLS as distributed by MLS GRID,MLS#: 1010363
Facts & features
Interior
Bedrooms & bathrooms
- Bedrooms: 3
- Bathrooms: 3
- Full bathrooms: 2
- 1/2 bathrooms: 1
Other
- Description: Kitchen, Living Room, Master Bedroom, Full Bath and Dining Room (Used to be a Bedroom - Can be converted back)
- Level: First
Other
- Description: 2nd Bedroom, 3rd Bedroom and Half Bath
- Level: Second
Other
- Description: Detached Garage that is finished with a kitchenette, Loft and High End Full Bath
- Level: First
Heating
- Hot Air, Oil
Cooling
- Central Air
Appliances
- Included: Dishwasher, Dryer, Electric Oven, Exhaust Fan, Microwave, Refrigerator, Stainless Steel Appliance(s), Washer
Features
- First Floor Bedroom, In-Law Floorplan, Primary Bathroom, Walk Through Kitchen
- Attic: Partial
- Has fireplace: Yes
- Fireplace features: Pellet Stove
Interior area
- Total structure area: 1,050
- Total interior livable area: 1,050 sqft
Property
Parking
- Total spaces: 1
- Parking features: Private
- Garage spaces: 1
Features
- Levels: Two
Lot
- Size: 9,792 Square Feet
Details
- Parcel number: 2089511900000200
- Special conditions: None
Construction
Type & style
- Home type: SingleFamily
- Architectural style: Cape Cod
- Property subtype: Single Family Residence, Residential
Materials
- Frame, Vinyl Siding
Condition
- Year built: 1948
Utilities & green energy
- Sewer: Public Sewer
- Water: Private
- Utilities for property: Electricity Connected, Sewer Connected, Water Connected
Community & HOA
HOA
- Has HOA: No
Location
- Region: Levittown
Financial & listing details
- Price per square foot: $724/sqft
- Tax assessed value: $373
- Annual tax amount: $12,175
- Date on market: 7/18/2026
- Cumulative days on market: 36 days
- Listing agreement: Exclusive Right To Sell
- Electric utility on property: Yes
Estimated market value
Not available
Estimated sales range
Not available
Not available
Price history
| Date | Event | Price |
|---|---|---|
| 9/5/2026 | Pending sale | $759,888$724/sqft |
Source:  OneKey® MLS as distributed by MLS GRID #1010363 Report a problem OneKey® MLS as distributed by MLS GRID #1010363 Report a problem | ||
| 8/17/2026 | Listing removed | $759,888$724/sqft |
Source: OneKey® MLS as distributed by MLS GRID #1010363 Report a problem | ||
| 8/11/2026 | Price change | $759,888-2.6%$724/sqft |
Source: OneKey® MLS as distributed by MLS GRID #1010363 Report a problem | ||
| 7/18/2026 | Listed for sale | $779,888+212%$743/sqft |
Source: OneKey® MLS as distributed by MLS GRID #1010363 Report a problem | ||
| 6/9/2013 | Sold | $250,000-3.8%$238/sqft |
Source: OneKey® MLS as distributed by MLS GRID #L2560565 Report a problem | ||
| 3/15/2013 | Price change | $259,990-5.5%$248/sqft |
Source: Realty Connect USA LLC #2560565 Report a problem | ||
| 2/27/2013 | Listed for sale | $274,990$262/sqft |
Source: Realty Connect USA #2560565 Report a problem | ||
Public tax history
| Year | Property taxes | Tax assessment |
|---|---|---|
| 2024 | -- | $373 +4.2% |
| 2023 | -- | $358 -4% |
| 2022 | -- | $373 |
| 2021 | $9,660 +8.2% | -- |
| 2020 | $8,929 +8.1% | $501 |
| 2019 | $8,257 | $501 -3.5% |
| 2018 | $8,257 +5.3% | $519 |
| 2017 | $7,844 +17.3% | $519 +7.9% |
| 2016 | $6,687 +123.7% | $481 -25% |
| 2015 | $2,990 -9% | $641 |
| 2013 | $3,287 +84.7% | $641 |
| 2012 | $1,779 +385.4% | $641 -12.4% |
| 2011 | $367 +7.2% | $732 -5.8% |
| 2010 | $342 | $777 -17.8% |
| 2009 | -- | $945 -1.4% |
| 2008 | -- | $958 +6% |
| 2006 | -- | $904 -37.6% |
| 2005 | -- | $1,449 -36.5% |
| 2004 | -- | $2,283 |
| 2003 | -- | $2,283 -42.9% |
| 2002 | -- | $4,000 |
| 2001 | -- | $4,000 |
| 2000 | -- | $4,000 |
Find assessor info on the county website
Monthly payment
Climate risks
Neighborhood: 11756
Nearby schools
Schools provided by the listing agent
- Elementary: Gardiners Avenue School
- Middle: Jonas E Salk Middle School
- High: Gen Douglas Macarthur Senior Hs
Source: OneKey® MLS as distributed by MLS GRID. This data may not be complete. We recommend contacting the local school district to confirm school assignments for this home.

Similar homes
- $749,0004 bd2 ba1.3k sqft12 Squirrel Lane, Levittown, NY 11756For Sale

 MLS ID #1049029, Charles A. Menzer, Listing by: Charles Rutenberg Realty Inc. OneKey® MLS as distributed by MLS GRID
 - $649,0003 bd1 ba1.2k sqft96 Slate Lane, Levittown, NY 11756For Sale
 MLS ID #1045916, Matthew E. Sullivan, Listing by: Shoreline Real Estate Advisors. OneKey® MLS as distributed by MLS GRID
 - $759,0005 bd2 ba1.5k sqft28 Book Lane, Levittown, NY 11756For Sale
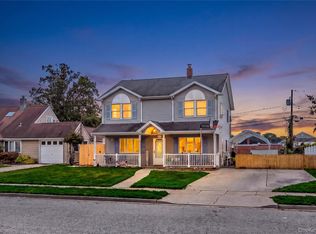 MLS ID #1038510, Gerard McMahon, Listing by: Real Broker NY LLC. OneKey® MLS as distributed by MLS GRID
 - $699,9904 bd2 ba1.5k sqft7 Swan Lane, Levittown, NY 11756For Sale
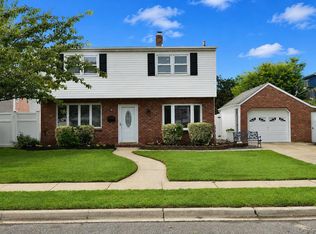 MLS ID #1045729, Brandi Everett, Listing by: Coldwell Banker American Homes. OneKey® MLS as distributed by MLS GRID
 - $735,0004 bd2 ba1.3k sqft65 Club Lane, Levittown, NY 11756For SaleMLS ID #1012178, Frank L. Gatto CBR, Listing by: Signature Premier Properties. OneKey® MLS as distributed by MLS GRID
- $749,9993 bd2 ba1.1k sqft26 Birch Lane, Levittown, NY 11756For SaleMLS ID #1043633, Nelson A. Chua, Listing by: BH&G R E Realty Connect. OneKey® MLS as distributed by MLS GRID
- $699,0004 bd2 ba1.4k sqft11 Sprucewood Drive, Levittown, NY 11756For SaleMLS ID #1042000, Minna S. Mustonen-Maia, Listing by: Keller Williams Realty Greater. OneKey® MLS as distributed by MLS GRID
- $739,0005 bd2 ba1.2k sqft31 Sunrise Lane, Levittown, NY 11756For SaleMLS ID #1041209, Yanting Yang, Listing by: Welhome Realty Inc. OneKey® MLS as distributed by MLS GRID
- $819,0004 bd3 ba1.2k sqft3917 Miller Place, Levittown, NY 11756For SaleMLS ID #1043274, Paul M. DeTurris, Listing by: Douglas Elliman Real Estate. OneKey® MLS as distributed by MLS GRID
- $740,0003 bd2 ba1.3k sqft397 Briarwood Road, Massapequa, NY 11758For SaleMLS ID #1020446, Kristin Scanlon, Listing by: Keller Williams Rty Gold Coast. OneKey® MLS as distributed by MLS GRID
- $739,9994 bd2 ba1.3k sqft136 Tardy Lane S, Wantagh, NY 11793For SaleMLS ID #1043815, Laura Dupkin Memisha SRES RENE, Listing by: Realty Advisors Inc. OneKey® MLS as distributed by MLS GRID
- $719,0004 bd1 ba1.1k sqft245 Sprucewood Drive, Levittown, NY 11756For SaleMLS ID #1017963, Peter S. Hirschhorn, Listing by: Coldwell Banker American Homes. OneKey® MLS as distributed by MLS GRID
- $725,0003 bd2 ba1.4k sqft5 Woodcock Lane, Levittown, NY 11756For SaleMLS ID #1045472, Nancy L. Karp, Listing by: BH&G R E Realty Connect. OneKey® MLS as distributed by MLS GRID
- $780,0004 bd2 ba1.4k sqft20 Peacock Lane, Levittown, NY 11756For SaleMLS ID #966305, Monica Figueirido Martinez SFR, Listing by: Coldwell Banker American Homes. OneKey® MLS as distributed by MLS GRID
- $750,0004 bd2 ba1.3k sqft47 Cove Lane, Levittown, NY 11756For SaleMLS ID #1034378, Gina Arena, Listing by: Exit Family Realty. OneKey® MLS as distributed by MLS GRID
- $850,0003 bd1 ba1.2k sqft107 Azalea Road, Levittown, NY 11756For SaleMLS ID #1045874, Ishwar Rameshar, Listing by: YourHomeSold Guaranteed Realty. OneKey® MLS as distributed by MLS GRID
- $699,0004 bd2 ba1.5k sqft42 Haven Lane, Levittown, NY 11756For SaleMLS ID #988921, Susan R. McCoy GRI CBR, Listing by: Your Home Sold Guaranteed Rlty. OneKey® MLS as distributed by MLS GRID
- $649,0004 bd1 ba1.5k sqft30 Book Lane, Levittown, NY 11756For SaleMLS ID #1025954, Wen Jian Rao, Listing by: Chous Realty Group Inc. OneKey® MLS as distributed by MLS GRID
