Here’s one for those seeking laidback, stylish living. The kind of place where Sundays stretch long and slow: sipping coffee by the window in the morning, winding down under the string lights at night. Set on a quiet spot near all the ease Woburn offers (restaurants, shops, Horn Pond, library, movie theater, commuter rail & highways), this Cape is full of soul. Designer-chosen touches add charm to its character: marble surfaces, chic wallpaper, brass fixtures, pine floors & thoughtful hardware show attention to detail everywhere. Newly painted exterior, newer AC, a reliable water filtration system, a roomy garage, and spacious basement (for storage or future project!) check all boxes off the list. The fenced yard with blooming flowers, fresh landscaping & fire pit is your own summer retreat: think warm evenings, patio dinners & pets roaming free. Here, you’ll bring friends in, instead of going out: it’s that hard to leave 16 Hart Place! Plan your visit, and stay a while.
Sold for $992,000
$992,000
16 Hart Pl, Woburn, MA 01801
3beds
1,565sqft
Single Family Residence
Built in 1949
6,664 Square Feet Lot
$978,100 Zestimate®
$634/sqft
$3,956 Estimated rent
Home value
$978,100
$929,000 - $1.03M
$3,956/mo
Zestimate® history
Owner options
List your home for rent
$3,956/mo
Rent Zestimate®
Find your next renter with Zillow Rental Manager. Plus, with online applications, you can quickly screen prospective tenants – for free.
$3,956/mo
Rent Zestimate®
Refinance and save
$6,667/mo
Est. payment
Refinancing to a lower rate could help reduce your monthly payments and save thousands over the life of the loan.
$6,667/mo
Est. payment
Explore your selling options
Work with a Zillow partner agent
Leverage their expertise and Zillow's premium Showcase listings to get your home seen by more buyers.
Get startedList with your own agent
Get your home in front of millions of buyers by listing it on Zillow.
Learn how to do itSell it yourself
Take full control of how buyers see your home on Zillow by listing For Sale by Owner (FSBO).
List your homeWhat's special
Chic wallpaperMarble surfacesFire pitBrass fixturesThoughtful hardwareBlooming flowersQuiet spot
Zillow last checked:
Listing updated:
Listed by:
Thais Collins 978-587-6198,
Compass 617-303-0067
Bought with:
David SY Li
Phoenix Real Estate Partners, LLC
Source: MLS PIN,MLS#: 73388924
Facts & features
Interior
Bedrooms & bathrooms
- Bedrooms: 3
- Bathrooms: 2
- Full bathrooms: 2
Primary bedroom
- Features: Vaulted Ceiling(s), Walk-In Closet(s), Closet, Flooring - Hardwood, Recessed Lighting, Lighting - Pendant
- Level: Second
- Area: 243.75
- Dimensions: 15 x 16.25
Bedroom 2
- Features: Closet, Flooring - Hardwood
- Level: First
- Area: 152.81
- Dimensions: 13.58 x 11.25
Bedroom 3
- Features: Closet, Flooring - Hardwood
- Level: Second
- Area: 191.04
- Dimensions: 10.92 x 17.5
Bathroom 1
- Features: Bathroom - Full, Bathroom - Tiled With Tub, Flooring - Stone/Ceramic Tile
- Level: First
- Area: 41.56
- Dimensions: 5.25 x 7.92
Bathroom 2
- Features: Bathroom - Tiled With Tub, Flooring - Stone/Ceramic Tile
- Level: Second
- Area: 73.11
- Dimensions: 9.33 x 7.83
Dining room
- Features: Flooring - Hardwood, Lighting - Pendant, Decorative Molding
- Level: First
- Area: 124.63
- Dimensions: 10.92 x 11.42
Kitchen
- Features: Flooring - Hardwood, Countertops - Stone/Granite/Solid, Recessed Lighting, Stainless Steel Appliances, Lighting - Pendant
- Level: First
- Area: 122.81
- Dimensions: 10.92 x 11.25
Living room
- Features: Flooring - Hardwood, Window(s) - Bay/Bow/Box, Recessed Lighting
- Level: First
- Area: 194.44
- Dimensions: 16.67 x 11.67
Heating
- Central, Baseboard, Hot Water, Oil, Ductless
Cooling
- Central Air, Ductless
Appliances
- Included: Water Heater, Range, Dishwasher, Disposal, Microwave, Refrigerator, Washer, Dryer, Water Treatment
- Laundry: In Basement, Electric Dryer Hookup, Washer Hookup
Features
- Closet/Cabinets - Custom Built, Lighting - Overhead, Mud Room
- Flooring: Tile, Hardwood, Flooring - Stone/Ceramic Tile
- Doors: Storm Door(s)
- Windows: Insulated Windows
- Basement: Full
- Number of fireplaces: 1
Interior area
- Total structure area: 1,565
- Total interior livable area: 1,565 sqft
- Finished area above ground: 1,565
- Finished area below ground: 816
Property
Parking
- Total spaces: 4
- Parking features: Attached, Garage Door Opener, Garage Faces Side, Paved Drive, Off Street, Paved
- Attached garage spaces: 1
- Uncovered spaces: 3
Features
- Patio & porch: Patio
- Exterior features: Patio, Fenced Yard
- Fencing: Fenced
Lot
- Size: 6,664 Square Feet
Details
- Parcel number: 291106,906433
- Zoning: R-1
Construction
Type & style
- Home type: SingleFamily
- Architectural style: Cape
- Property subtype: Single Family Residence
Materials
- Frame
- Foundation: Concrete Perimeter
- Roof: Shingle
Condition
- Year built: 1949
Utilities & green energy
- Electric: 100 Amp Service
- Sewer: Public Sewer
- Water: Public
- Utilities for property: for Electric Range, for Electric Oven, for Electric Dryer, Washer Hookup
Green energy
- Energy efficient items: Thermostat
Community & HOA
Community
- Features: Public Transportation, Shopping, Park, Walk/Jog Trails, Medical Facility, Laundromat, Highway Access, House of Worship, Public School, T-Station
HOA
- Has HOA: No
Location
- Region: Woburn
Financial & listing details
- Price per square foot: $634/sqft
- Tax assessed value: $719,200
- Annual tax amount: $6,141
- Date on market: 9/17/2026
- Listing terms: Contract
- Road surface type: Paved
Price history
| Date | Event | Price |
|---|---|---|
| 7/23/2025 | Sold | $992,000+20.2%$634/sqft |
Source: MLS PIN #73388924 Report a problem | ||
| 6/18/2025 | Contingent | $825,000$527/sqft |
Source: MLS PIN #73388924 Report a problem | ||
| 6/11/2025 | Listed for sale | $825,000+31.4%$527/sqft |
Source: MLS PIN #73388924 Report a problem | ||
| 11/25/2019 | Sold | $628,000+6.6%$401/sqft |
Source: Public Record Report a problem | ||
| 9/4/2019 | Listed for sale | $589,000+57.1%$376/sqft |
Source: Senne Residential #72558900 Report a problem | ||
| 11/14/2014 | Sold | $374,900+1.4%$240/sqft |
Source: Public Record Report a problem | ||
| 9/29/2014 | Pending sale | $369,900$236/sqft |
Source: J. Mulkerin Realty #71748668 Report a problem | ||
| 9/25/2014 | Listed for sale | $369,900$236/sqft |
Source: J. Mulkerin Realty #71748668 Report a problem | ||
Public tax history
| Year | Property taxes | Tax assessment |
|---|---|---|
| 2025 | $6,142 +11.2% | $719,200 +5% |
| 2024 | $5,522 +1.9% | $685,100 +10% |
| 2023 | $5,420 +2.3% | $623,000 +9.9% |
| 2022 | $5,296 +6.2% | $567,000 +6% |
| 2021 | $4,989 +27.2% | $534,700 +27.1% |
| 2020 | $3,922 +2.3% | $420,800 +4.2% |
| 2019 | $3,835 +0.9% | $403,700 +5% |
| 2018 | $3,802 +7% | $384,400 +7.6% |
| 2017 | $3,553 +4.8% | $357,400 +6% |
| 2016 | $3,389 +4% | $337,200 +5.2% |
| 2015 | $3,259 +12.7% | $320,500 +15.7% |
| 2014 | $2,892 +0.4% | $277,000 |
| 2013 | $2,881 | $277,000 |
| 2012 | $2,881 -0.2% | $277,000 -1.2% |
| 2011 | $2,888 -0.2% | $280,400 |
| 2010 | $2,894 +4.8% | $280,400 -1.6% |
| 2009 | $2,761 -2.5% | $284,900 -7.6% |
| 2008 | $2,832 +3.9% | $308,500 +2.7% |
| 2007 | $2,726 +7.3% | $300,500 +2.9% |
| 2006 | $2,541 -1.9% | $292,100 +3.3% |
| 2005 | $2,591 +13.5% | $282,900 +10% |
| 2004 | $2,283 +20.6% | $257,100 +14.5% |
| 2003 | $1,893 +3% | $224,600 +10.3% |
| 2002 | $1,837 +16.1% | $203,700 +45.5% |
| 2000 | $1,582 +1.6% | $140,000 |
| 1999 | $1,557 | $140,000 |
Find assessor info on the county website
Neighborhood: 01801
Nearby homes
- $645,9004 bd1 ba1.2k sqft2 Colony Rd, Woburn, MA 01801Off Market
- $676,1003 bd1 ba1.5k sqft14 Hart Pl, Woburn, MA 01801Off Market
- $586,600-- bd-- ba-- sqftHart Pl, Woburn, MA 01801Off Market
- $585,7002 bd1 ba916 sqft7 Pilgrim Rd, Woburn, MA 01801Off Market
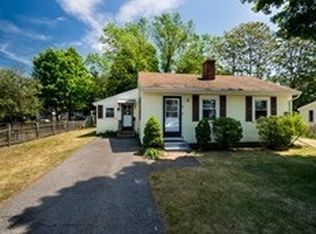
- $587,4002 bd1 ba1k sqft15 Pilgrim Rd, Woburn, MA 01801Off Market
- $754,7006 bd2 ba2.3k sqft17 1/2 Hart Pl, Woburn, MA 01801Off Market
- $666,1003 bd1 ba1.5k sqft12 Hart Pl, Woburn, MA 01801Off Market
- $689,8003 bd1 ba1.3k sqft17 Hart Pl, Woburn, MA 01801Off Market
Nearby schools
GreatSchools rating
- 5/10Hurld Elementary SchoolGrades: K-5Distance: 0.1 mi
- 5/10John F Kennedy Middle SchoolGrades: 6-8Distance: 0.7 mi
- 6/10Woburn High SchoolGrades: 9-12Distance: 1.1 mi
Schools provided by the listing agent
- Elementary: Hurld/Wyman
- Middle: Kennedy
- High: Whs
Source: MLS PIN. This data may not be complete. We recommend contacting the local school district to confirm school assignments for this home.
Get a cash offer in 3 minutes
Find out how much your home could sell for in as little as 3 minutes with a no-obligation cash offer.
Estimated market value
$978,100
Get a cash offer in 3 minutes
Find out how much your home could sell for in as little as 3 minutes with a no-obligation cash offer.
Estimated market value
$978,100
- Massachusetts
- Middlesex County
- Woburn
- 01801
- 16 Hart Pl
