This Snyder gem is the ideal blend of classic charm and modern convenience. Its timeless brick and cedar exterior, hardwood floors, and cozy wood-burning fireplace make this home a warm, inviting retreat. The kitchen, featuring beautiful knotty pine cabinets, new quartz countertops, Ceramic tile backsplash, and a porcelain farmhouse sink, offers a seamless mix of old-world charm and contemporary updates. A morning room with a skylight adds even more light and character, making this space perfect for those who appreciate style and function. With endless nooks, crannies, and well-placed cabinets and closets, this home offers plenty of storage in all the right places. Situated on a quaint, tree-lined cul-de-sac in the Smallwood Elementary School district, this home resembles an English cottage with its endless charm and delightful details.,first-floor space could be converted into a laundry area or shower room for convenience. The spacious backyard oasis with a flagstone patio makes the outdoor area as appealing as the interior. Showings Begin 11/1/24 all offers due on 11/6/24 Wednesday at noon.
Closed
$286,111
16 Harwood Dr, Amherst, NY 14226
3beds
1,697sqft
Single Family Residence
Built in 1942
8,272 Square Feet Lot
$331,900 Zestimate®
$169/sqft
$2,530 Estimated rent
Home value
$331,900
$309,000 - $358,000
$2,530/mo
Zestimate® history
Owner options
List your home for rent
$2,530/mo
Rent Zestimate®
Find your next renter with Zillow Rental Manager. Plus, with online applications, you can quickly screen prospective tenants – for free.
$2,530/mo
Rent Zestimate®
Refinance and save
$1,986/mo
Est. payment
Refinancing to a lower rate could help reduce your monthly payments and save thousands over the life of the loan.
$1,986/mo
Est. payment
Explore your selling options
Work with a Zillow partner agent
Leverage their expertise and Zillow's premium Showcase listings to get your home seen by more buyers.
Get startedList with your own agent
Get your home in front of millions of buyers by listing it on Zillow.
Learn how to do itSell it yourself
Take full control of how buyers see your home on Zillow by listing For Sale by Owner (FSBO).
List your homeWhat's special
Cozy wood-burning fireplaceSpacious backyard oasisFlagstone patioCeramic tile backsplashPorcelain farmhouse sinkHardwood floorsPlenty of storage
Zillow last checked:
Listing updated:
Listed by:
Cynthia Adams 716-875-2211,
WNY Metro Roberts Realty,
Alex Haumesser 716-961-8935,
WNY Metro Roberts Realty
Bought with:
Colleen A Collier, 10301212798
RE/MAX Plus
Source: NYSAMLSs,MLS#: B1574835 Originating MLS: Buffalo
Originating MLS: BuffaloFacts & features
Interior
Bedrooms & bathrooms
- Bedrooms: 3
- Bathrooms: 2
- Full bathrooms: 1
- 1/2 bathrooms: 1
- Main level bathrooms: 1
- Main level bedrooms: 1
Bedroom 1
- Level: Second
- Dimensions: 19.00 x 13.00
Bedroom 2
- Level: Second
- Dimensions: 16.00 x 11.00
Bedroom 3
- Level: First
- Dimensions: 10.00 x 8.00
Dining room
- Level: First
- Dimensions: 11.00 x 11.00
Foyer
- Level: First
- Dimensions: 5.00 x 5.00
Kitchen
- Level: First
- Dimensions: 15.00 x 12.00
Living room
- Level: First
- Dimensions: 18.00 x 11.00
Other
- Level: First
- Dimensions: 13.00 x 10.00
Heating
- Gas, Forced Air
Cooling
- Central Air
Appliances
- Included: Built-In Range, Built-In Oven, Dishwasher, Exhaust Fan, Gas Cooktop, Disposal, Gas Water Heater, Range Hood
- Laundry: In Basement
Features
- Breakfast Area, Bathroom Rough-In, Ceiling Fan(s), Cathedral Ceiling(s), Separate/Formal Dining Room, Entrance Foyer, Eat-in Kitchen, Separate/Formal Living Room, Pantry, Quartz Counters, Skylights, Natural Woodwork, Bedroom on Main Level, Programmable Thermostat
- Flooring: Carpet, Hardwood, Luxury Vinyl, Marble, Varies
- Windows: Skylight(s)
- Basement: Full,Sump Pump
- Number of fireplaces: 1
Interior area
- Total structure area: 1,697
- Total interior livable area: 1,697 sqft
Property
Parking
- Total spaces: 1
- Parking features: Attached, Garage, Garage Door Opener
- Attached garage spaces: 1
Features
- Levels: Two
- Stories: 2
- Exterior features: Concrete Driveway, Fence
- Fencing: Partial
Lot
- Size: 8,272 Square Feet
- Dimensions: 50 x 165
- Features: Cul-De-Sac, Irregular Lot, Residential Lot
Details
- Parcel number: 1422890800900012034000
- Special conditions: Standard
Construction
Type & style
- Home type: SingleFamily
- Architectural style: Cape Cod,Cottage,Two Story
- Property subtype: Single Family Residence
Materials
- Brick, Frame, Shake Siding, Copper Plumbing
- Foundation: Block
- Roof: Asphalt
Condition
- Resale
- Year built: 1942
Utilities & green energy
- Electric: Circuit Breakers
- Sewer: Connected
- Water: Connected, Public
- Utilities for property: Cable Available, High Speed Internet Available, Sewer Connected, Water Connected
Community & HOA
Community
- Subdivision: Harwood Subdivision
Location
- Region: Amherst
Financial & listing details
- Price per square foot: $169/sqft
- Tax assessed value: $298,000
- Annual tax amount: $6,717
- Date on market: 10/30/2024
- Cumulative days on market: 7 days
- Listing terms: Cash,Conventional,FHA,VA Loan
Price history
| Date | Event | Price |
|---|---|---|
| 12/30/2024 | Sold | $286,111+8%$169/sqft |
Source:  NYSAMLSs #B1574835 Report a problem NYSAMLSs #B1574835 Report a problem | ||
| 11/6/2024 | Pending sale | $264,900$156/sqft |
Source: NYSAMLSs #B1574835 Report a problem | ||
| 10/30/2024 | Listed for sale | $264,900+20.4%$156/sqft |
Source: NYSAMLSs #B1574835 Report a problem | ||
| 8/30/2023 | Sold | $220,000+10.1%$130/sqft |
Source: NYSAMLSs #B1480528 Report a problem | ||
| 7/11/2023 | Pending sale | $199,900$118/sqft |
Source: NYSAMLSs #B1480528 Report a problem | ||
| 6/27/2023 | Listed for sale | $199,900$118/sqft |
Source: NYSAMLSs #B1480528 Report a problem | ||
Public tax history
| Year | Property taxes | Tax assessment |
|---|---|---|
| 2025 | -- | $298,000 |
| 2024 | -- | $298,000 +73% |
| 2023 | -- | $172,300 |
| 2022 | -- | $172,300 |
| 2021 | -- | $172,300 |
| 2020 | -- | $172,300 |
| 2019 | -- | $172,300 |
| 2018 | -- | $172,300 |
| 2017 | $4,676 +125.7% | $172,300 +19.2% |
| 2016 | $2,072 | $144,600 |
| 2015 | -- | $144,600 |
| 2014 | -- | $144,600 |
| 2013 | -- | $144,600 |
| 2012 | -- | $144,600 |
| 2011 | -- | $144,600 |
| 2010 | -- | $144,600 |
| 2009 | -- | $144,600 +9.5% |
| 2008 | -- | $132,000 |
| 2007 | -- | $132,000 |
| 2006 | -- | $132,000 +5.6% |
| 2005 | -- | $125,000 |
| 2004 | -- | $125,000 +13.6% |
| 2003 | -- | $110,000 |
| 2002 | -- | $110,000 +6.3% |
| 2001 | -- | $103,500 |
| 2000 | -- | $103,500 |
Find assessor info on the county website
Neighborhood: Snyder
Nearby homes
- $271,7002 bd1 ba1.1k sqft20 Harwood Dr, Amherst, NY 14226Off Market
- $700,0005 bd4 ba3.1k sqft4040 Harlem Rd, Amherst, NY 14226Sold

- $325,0003 bd2 ba1.9k sqft26 Harwood Dr, Amherst, NY 14226Sold
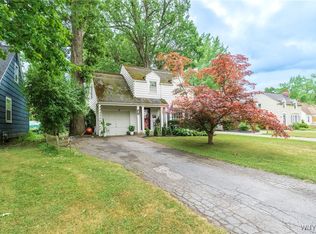
- $285,0003 bd2 ba1.4k sqft30 Harwood Dr, Amherst, NY 14226Sold

- $346,6003 bd2 ba1.5k sqft36 Harwood Dr, Amherst, NY 14226Off Market
- $382,0003 bd2 ba1.8k sqft21 Harwood Dr, Amherst, NY 14226Off Market
- $250,0003 bd2 ba1.1k sqft17 Harwood Dr, Amherst, NY 14226Sold
- $267,4003 bd1 ba1.2k sqft40 Harwood Dr, Amherst, NY 14226Off Market
Nearby schools
GreatSchools rating
- 5/10Smallwood Drive SchoolGrades: PK-5Distance: 1.1 mi
- 7/10Amherst Middle SchoolGrades: 6-8Distance: 0.3 mi
- 9/10Amherst Central High SchoolGrades: 9-12Distance: 0.7 mi
Schools provided by the listing agent
- Elementary: Smallwood Drive
- Middle: Amherst Middle
- High: Amherst Central High
- District: Amherst
Source: NYSAMLSs. This data may not be complete. We recommend contacting the local school district to confirm school assignments for this home.
- New York
- Erie County
- Buffalo
- 14226
- Snyder
- 16 Harwood Dr
