Be the first to see this fantastic First Floor, 2 bedroom Condo in the Woodwinds development, located in Hatboro Borough. Recently Rehabbed & Rejuvenated with Love, with the intent to reside here. Design choices include Luxury Vinyl Flooring throughout, Ceramic Stamped Ink design flooring in bathroom with all newer Stainless Steel appliances and fixtures. Wood Shaker Cabinets in Grey and White for that Luxurious Kitchen look and feel that the designers love. There's sliding glass doors to the back patio overlooking the mature trees, open field, and walking path along the creek. Woodwinds is a subdivision of 2-story townhomes and single-story, condos in Hatboro Borough where you can enjoy the activities of the borough, close to shopping, restaurants, public transportation and more.
Sold for $225,000
$225,000
16 Hatters Ct #16, Hatboro, PA 19040
2beds
919sqft
Condominium
Built in 1967
-- sqft lot
$232,500 Zestimate®
$245/sqft
$1,968 Estimated rent
Home value
$232,500
$221,000 - $244,000
$1,968/mo
Zestimate® history
Owner options
List your home for rent
$1,968/mo
Rent Zestimate®
Find your next renter with Zillow Rental Manager. Plus, with online applications, you can quickly screen prospective tenants – for free.
$1,968/mo
Rent Zestimate®
Refinance and save
$1,558/mo
Est. payment
Refinancing to a lower rate could help reduce your monthly payments and save thousands over the life of the loan.
$1,558/mo
Est. payment
Explore your selling options
Work with a Zillow partner agent
Leverage their expertise and Zillow's premium Showcase listings to get your home seen by more buyers.
Get startedList with your own agent
Get your home in front of millions of buyers by listing it on Zillow.
Learn how to do itSell it yourself
Take full control of how buyers see your home on Zillow by listing For Sale by Owner (FSBO).
List your homeWhat's special
Zillow last checked:
Listing updated:
Listed by:
Gail Shulski 215-760-1530,
Keller Williams Real Estate-Langhorne,
Listing Team: The Gail Shulski Group
Bought with:
Olena Iurchenko, RS338159
Market Force Realty
Source: Bright MLS,MLS#: PAMC2087242
Facts & features
Interior
Bedrooms & bathrooms
- Bedrooms: 2
- Bathrooms: 1
- Full bathrooms: 1
- Main level bathrooms: 1
- Main level bedrooms: 2
Basement
- Area: 0
Heating
- Forced Air, Electric
Cooling
- Central Air, Electric
Appliances
- Included: Disposal, Self Cleaning Oven, Oven/Range - Electric, Stainless Steel Appliance(s), Water Heater, Electric Water Heater
- Laundry: Main Level, Dryer In Unit, Has Laundry, Hookup, Washer In Unit, Shared, Washer/Dryer Hookups Only, In Unit
Features
- Combination Kitchen/Dining, Entry Level Bedroom, Recessed Lighting, Bathroom - Tub Shower, Floor Plan - Traditional
- Flooring: Luxury Vinyl, Ceramic Tile
- Has basement: No
- Has fireplace: No
- Common walls with other units/homes: No One Below,1 Common Wall
Interior area
- Total structure area: 919
- Total interior livable area: 919 sqft
- Finished area above ground: 919
- Finished area below ground: 0
Property
Parking
- Parking features: Assigned, Parking Lot
- Details: Assigned Parking, Assigned Space #: 16
Accessibility
- Accessibility features: None
Features
- Levels: One
- Stories: 1
- Pool features: None
Lot
- Features: Suburban
Details
- Additional structures: Above Grade, Below Grade
- Parcel number: 080002162152
- Zoning: R4
- Zoning description: Residential
- Special conditions: Standard
Construction
Type & style
- Home type: Condo
- Architectural style: Traditional
- Property subtype: Condominium
- Attached to another structure: Yes
Materials
- Brick
- Foundation: Slab
Condition
- Excellent
- New construction: No
- Year built: 1967
- Major remodel year: 2022
Utilities & green energy
- Electric: 200+ Amp Service
- Sewer: Public Sewer
- Water: Public
- Utilities for property: Cable Available, Phone Available
Community & HOA
Community
- Condo and coop fee: $388 monthly
- Subdivision: Woodwinds
HOA
- Has HOA: No
- Amenities included: None
- Services included: Snow Removal, Reserve Funds, All Ground Fee, Common Area Maintenance, Maintenance Structure, Lawn Care Front, Lawn Care Rear, Lawn Care Side, Sewer, Trash, Water
- HOA name: Woodwinds
Location
- Region: Hatboro
- Municipality: HATBORO BORO
Financial & listing details
- Price per square foot: $245/sqft
- Tax assessed value: $61,660
- Annual tax amount: $2,953
- Date on market: 11/15/2023
- Listing agreement: Exclusive Right To Sell
- Exclusions: All Personal Property, Window Treatments, Refrigerator, Washer / Dryer. Washer / Dryer And Dryer Vent System Are Available For Purchase. They Were Purchased In June 2023.
- Ownership: Condominium
Price history
| Date | Event | Price |
|---|---|---|
| 8/19/2025 | Listing removed | $1,850$2/sqft |
Source: Zillow Rentals Report a problem | ||
| 7/26/2025 | Listed for rent | $1,850+37%$2/sqft |
Source: Zillow Rentals Report a problem | ||
| 12/21/2023 | Sold | $225,000+2.3%$245/sqft |
Source:  Bright MLS #PAMC2087242 Report a problem Bright MLS #PAMC2087242 Report a problem | ||
| 11/22/2023 | Pending sale | $220,000$239/sqft |
Source: Bright MLS #PAMC2087242 Report a problem | ||
| 11/15/2023 | Listed for sale | $220,000+12.8%$239/sqft |
Source: Bright MLS #PAMC2087242 Report a problem | ||
| 9/12/2022 | Listing removed | $195,000$212/sqft |
Source: Bright MLS #PAMC2050306 Report a problem | ||
| 8/31/2022 | Listed for sale | $195,000+60.4%$212/sqft |
Source: Bright MLS #PAMC2050306 Report a problem | ||
| 4/14/2022 | Sold | $121,580$132/sqft |
Source: Bright MLS #PAMC2026338 Report a problem | ||
| 3/30/2022 | Pending sale | $121,580-19.5%$132/sqft |
Source: Bright MLS #PAMC2026338 Report a problem | ||
| 3/19/2022 | Contingent | $151,000$164/sqft |
Source: Bright MLS #PAMC2026338 Report a problem | ||
| 3/19/2022 | Listed for sale | $151,000$164/sqft |
Source: Bright MLS #PAMC2026338 Report a problem | ||
| 2/12/2022 | Listing removed | $151,000+31.4%$164/sqft |
Source: Bright MLS #PAMC2026338 Report a problem | ||
| 2/3/2022 | Listed for sale | $114,900-20.8%$125/sqft |
Source: Bright MLS #PAMC2026338 Report a problem | ||
| 9/14/2018 | Listing removed | $1,350$1/sqft |
Source: Keller Williams Real Estate #1002164782 Report a problem | ||
| 9/13/2018 | Listed for rent | $1,350$1/sqft |
Source: Keller Williams Real Estate #1002164782 Report a problem | ||
| 9/13/2018 | Listing removed | $145,000$158/sqft |
Source: Keller Williams Real Estate #1001798874 Report a problem | ||
| 7/6/2018 | Pending sale | $145,000$158/sqft |
Source: Keller Williams Real Estate #1001798874 Report a problem | ||
| 6/22/2018 | Price change | $145,000-2%$158/sqft |
Source: Keller Williams Real Estate #1001798874 Report a problem | ||
| 6/7/2018 | Listed for sale | $148,000+13.8%$161/sqft |
Source: KW Real Estate-Doylestown #1001798874 Report a problem | ||
| 10/1/2012 | Sold | $130,000+91.2%$141/sqft |
Source: Public Record Report a problem | ||
| 7/22/1996 | Sold | $68,000$74/sqft |
Source: Public Record Report a problem | ||
Public tax history
| Year | Property taxes | Tax assessment |
|---|---|---|
| 2025 | $3,104 +5.1% | $61,660 |
| 2024 | $2,953 | $61,660 |
| 2023 | $2,953 +6.6% | $61,660 |
| 2022 | $2,769 +2.4% | $61,660 |
| 2021 | $2,703 +1.7% | $61,660 |
| 2020 | $2,658 +2.9% | $61,660 |
| 2019 | $2,583 +5.1% | $61,660 |
| 2018 | $2,458 +2.7% | $61,660 |
| 2017 | $2,394 +1.7% | $61,660 |
| 2016 | $2,354 +2.1% | $61,660 |
| 2015 | $2,305 +1.5% | $61,660 |
| 2014 | $2,272 +1.1% | $61,660 |
| 2013 | $2,247 +2.6% | $61,660 |
| 2012 | $2,189 +2.3% | $61,660 |
| 2011 | $2,140 +1.7% | $61,660 |
| 2010 | $2,105 +1.6% | $61,660 |
| 2009 | $2,071 +2.2% | $61,660 |
| 2008 | $2,026 +1.7% | -- |
| 2007 | $1,993 +2.4% | -- |
| 2006 | $1,947 +2.4% | -- |
| 2005 | $1,902 +1.2% | -- |
| 2004 | $1,880 +8% | -- |
| 2003 | $1,740 +5.4% | -- |
| 2002 | $1,651 +5.2% | -- |
| 2000 | $1,569 +6.9% | -- |
| 1999 | $1,468 | -- |
Find assessor info on the county website
Neighborhood: 19040
Nearby homes
- $206,7002 bd1 ba919 sqft16 Hatters Ct, Hatboro, PA 19040Off Market
- $237,7002 bd1 ba919 sqft20 Hatters Ct #20, Hatboro, PA 19040Off Market
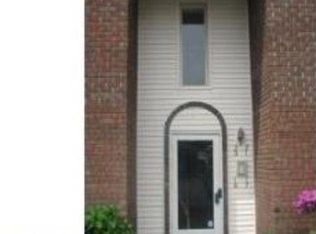
- $198,0002 bd1 ba919 sqft20 Hatters Ct, Hatboro, PA 19040Off Market
- $242,3002 bd1 ba919 sqft17 Hatters Ct #17, Hatboro, PA 19040Off Market

- $216,3002 bd1 ba919 sqft15 Hatters Ct #15, Hatboro, PA 19040Off Market
- $241,1002 bd1 ba919 sqft21 Hatters Ct #21, Hatboro, PA 19040Off Market
- $228,6002 bd1 ba960 sqft21 Hatters Ct, Hatboro, PA 19040Off Market
- $217,4002 bd1 ba919 sqft19 Hatters Ct #19, Hatboro, PA 19040Off Market
Nearby schools
GreatSchools rating
- 5/10Crooked Billet Elementary SchoolGrades: K-5Distance: 0.1 mi
- 8/10Keith Valley Middle SchoolGrades: 6-8Distance: 1.3 mi
- 9/10Hatboro-Horsham Senior High SchoolGrades: 9-12Distance: 3.4 mi
Schools provided by the listing agent
- Elementary: Crooked Billet
- Middle: Keith Valley
- High: Hatboro-horsham Senior
- District: Hatboro-horsham
Source: Bright MLS. This data may not be complete. We recommend contacting the local school district to confirm school assignments for this home.
Get a cash offer in 3 minutes
Find out how much your home could sell for in as little as 3 minutes with a no-obligation cash offer.
Estimated market value
$232,500
Get a cash offer in 3 minutes
Find out how much your home could sell for in as little as 3 minutes with a no-obligation cash offer.
Estimated market value
$232,500
- Pennsylvania
- Montgomery County
- Hatboro
- 19040
- 16 Hatters Ct Unit 16
Nearby cities
Nearby zip codes
Other Hatboro Topics
