Skip main navigation
Off market
  • $1,328,300

    16 HAWTHORNE SOUTH Street #D, Call Listing Agent, CT 06831

    3beds
    2,975sqft
    Stock Cooperative, Residential
    Built in 2017
    -- sqft lot
    $1,328,300 Zestimate®
    $446/sqft
    $-- Estimated rent

    Home value

    $1,328,300

    $1.12M - $1.57M

    Not available

    Zestimate® history
    Loading
    Loading...

    Owner options

    List your home for rent

    Find your next renter with Zillow Rental Manager. Plus, with online applications, you can quickly screen prospective tenants – for free.

    Learn more
    Refinance and save

    $5,616/mo

    Est. payment

    Refinancing to a lower rate could help reduce your monthly payments and save thousands over the life of the loan.

    See today's rates

    $5,616/mo

    Est. payment

    Explore your selling options

    Work with a Zillow partner agent

    Leverage their expertise and Zillow's premium Showcase listings to get your home seen by more buyers.

    Get started

    List with your own agent

    Get your home in front of millions of buyers by listing it on Zillow.

    Learn how to do it

    Sell it yourself

    Take full control of how buyers see your home on Zillow by listing For Sale by Owner (FSBO).

    List your home

    What's special

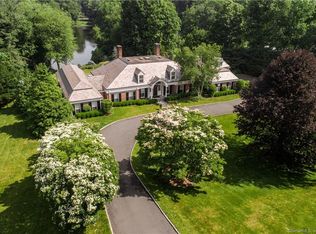
    ONLY 2 UNITS LEFT FOR SALE! Hawthorne Way, a newly built town home association, is located just over the NY border in western Greenwich, in a lovely residential neighborhood close to town, train, schools and shops. Taxes are a fraction of the cost of NY! Hawthorne Way offers 5 beautifully appointed town homes, each with 3 bedrooms, 2 full and 2 half baths, 4 finished levels of living space, an attached garage plus ample outdoor parking, a stone patio and lovely landscaped grounds. The open plan 1st floor has 9' ceilings, gourmet kitchen with custom cabinetry and SS Thermador appliances, dining area with access to the patio and a living room with linear gas burning fireplace. All 3 bedrooms are on the 2nd floor. Both full baths have radiant heated floors. Stacking W/D on 2nd fl. Fully finished lower level & finished 3rd floor offer multiple possible uses, such as playroom, family room, home office, wine cellar and gym. Crown moldings and custom millwork throughout. Assoc. fees $300/mo. Additional Information: Amenities:Storage,ParkingFeatures:1 Car Attached,

    This property is off market, which means it's not currently listed for sale or rent on Zillow. This may be different from what's available on other websites or public sources.

    Zillow last checked:

    Listing updated:

    Listed by:

    Roberta Jurik 203-561-6602,

    Berkshire Hathaway HS NE Prop. 203-869-0500

    Bought with:

    Non Member-MLS

    Buyer Representation Office

    Source: OneKey® MLS as distributed by MLS GRID,MLS#: H4831251MLS Logo

    Facts & features

    Interior

    Bedrooms & bathrooms
    • Bedrooms: 3
    • Bathrooms: 4
    • Full bathrooms: 2
    • 1/2 bathrooms: 2
    Bedroom 1
    • Description: DOUBLE BEDROOM WITH LARGE CLOSET.
    • Level: Second
    Bedroom 2
    • Description: DOUBLE BEDROOM WITH LARGE CLOSET.
    • Level: Second
    Bathroom 1
    • Description: MASTER BATH WITH RADIANT HEATED FLOOR, SOAKING TUB, STALL SHOWER, 2 SINKS, CARRERA FLOOR AND QUARTZITE COUNTER
    • Level: Second
    Bathroom 2
    • Description: TUB/SHOWER W/ GLASS DOOR, SINGLE VANITY, RADIANT HEATED FLOOR.
    • Level: Second
    Other
    • Description: SPACIOUS & LIGHT W/ WALK-IN CLOSET.
    • Level: Second
    Dining room
    • Description: DINING AREA IS OPEN TO THE KITCHEN
    • Level: First
    Family room
    • Description: SPACIOUS & SUNNY 3RD FLOOR FAMILY ROOM PLUS 1/2 BATH.
    • Level: Third
    Family room
    • Description: FULLY FINISHED LOWER LEVEL WITH RADIANT HEATED TILE FLOOR.
    • Level: Lower
    Kitchen
    • Description: GOURMET WITH ISLAND, ALL THERMADOR APP., QUARTIZE COUNTERS, KOHLER FIXTURES
    • Level: First
    Laundry
    • Description: STACKING WASHER/DRYER.
    • Level: Second
    Living room
    • Description: OPEN PLAN WITH LINEAR GAS FIREPLACE
    • Level: First
    Office
    • Description: HOME OFFICE OR COULD BE 4TH BEDROOM. GENEROUS CLOSET, GREAT LIGHT.
    • Level: Third
    Heating
    • Forced Air, Radiant
    Cooling
    • Central Air, Wall/Window Unit(s)
    Appliances
    • Included: Dishwasher, Disposal, Dryer, Freezer, Microwave, Refrigerator, Washer, Tankless Water Heater
    • Laundry: Inside
    Features
    • Central Vacuum, Eat-in Kitchen, Primary Bathroom
    • Flooring: Hardwood
    • Windows: Screens
    • Basement: Finished,Full
    • Attic: Finished,Full
    • Number of fireplaces: 1
    Interior area
    • Total structure area: 2,975
    • Total interior livable area: 2,975 sqft

    Property

    Parking
    • Total spaces: 1
    • Parking features: Attached, Garage Door Opener, Off Street, On Street, Unassigned
    • Has uncovered spaces: Yes
    Features
    • Levels: Three Or More
    • Stories: 4
    • Patio & porch: Patio, Porch
    • Exterior features: Mailbox
    Lot
    • Features: Near Public Transit, Near School, Near Shops, Sprinklers In Front, Sprinklers In Rear
    Details
    • Parcel number: 1842635
    • Other equipment: Generator

    Construction

    Type & style
    • Home type: Cooperative
    • Property subtype: Stock Cooperative, Residential
    • Attached to another structure: Yes
    Materials
    • HardiPlank Type
    Condition
    • New Construction
    • New construction: Yes
    • Year built: 2017

    Utilities & green energy

    • Sewer: Public Sewer
    • Water: Public
    • Utilities for property: Trash Collection Private

    Community & HOA

    Community
    • Features: Park
    • Security: Security System
    • Subdivision: HAWTHORNE WAY
    HOA
    • Has HOA: No
    • Amenities included: Park, Trash
    • HOA name: NONE
    • HOA phone: 000-000-0000
    Location
    • Region: Greenwich

    Financial & listing details

    • Price per square foot: $446/sqft
    • Date on market: 6/2/2023
    • Listing agreement: Exclusive Right To Sell
    • Inclusions: Door Hardware, Oven/Range

    Price history

    DateEventPrice
    2/21/2019Sold$1,055,000$355/sqft
    Source: OneKey® MLS as distributed by MLS GRID #H4831251 Report a problem

    Public tax history

    Tax history is unavailable.

    Neighborhood: 06831

    Nearby schools

    GreatSchools rating
    Schools provided by the listing agent
    • Elementary: Contact Agent
    • Middle: Contact Agent
    • High: Contact Agent

    Source: OneKey® MLS as distributed by MLS GRID. This data may not be complete. We recommend contacting the local school district to confirm school assignments for this home.

    Get pre-qualified for a loan
    At Zillow Home Loans, we can pre-qualify you in as little as 5 minutes with no impact to your credit score.

    An equal housing lender. NMLS #10287.