16 Hayden Way is a beautiful home with bountiful space, situated on a premium wooded lot, with a breathtaking backyard and a myriad of updates. The house borders protected parkland and is nestled on a quiet street in the Hunt of Louviers, a Toll Brothers community on the North side of Newark. You will immediately notice the care that has gone into crafting this exceptional home as soon as you arrive. Your guests are sure to be impressed when they see the beautiful brick elevation, custom brick walkway and lovely landscaping. Step inside this classic colonial floorplan where you’ll find elegance and charm. As you enter the dramatic 2 story foyer with custom hardwood flooring and a turned staircase, notice the Palladian window on the front wall that cleverly preserve the home’s exterior appeal. Flanked to your left, have access to first-floor office/library with handsome classic white built-ins that span the back wall, while an array of windows allows natural light to warm the room. It’s the perfect set up if you work from home! The opposite side of foyer is the formal living room boasting elegant crown molding, chair rail, a decorative Walnut wood floor inlay and Plantation shutters which can be angled allowing you to control light and airflow through the room. Heading back to the heart of the home is the large eat-in kitchen with striking 42” white cabinets, granite countertops, and a center island complete with stools as an alternate dining option. If you like to cook, enjoy the pro-style Wolf gas range and discover a whole new world while cooking. This kitchen has plenty of storage with a large pantry and shelving. Adjacent to the kitchen is a cozy, spacious family room with a beautiful wood-burning masonry fireplace featuring custom brick work, vaulted ceilings and a bench seat. Kitchen and family room work in tandem to provide approachable space for all occasions, whether its daily family routines or special gatherings of friends. The sophisticated dining room with a great bay window, gorgeous chair rail and crown molding is a great place to entertain your guests during the upcoming holidays. Rounding out the first floor is the conveniently located laundry room and powder room. Heading upstairs you will find four generously sized bedrooms with two full bathrooms. The primary bedroom is a sanctuary of peaceful serenity with a sitting area and large walk-in closet, along with an en suite bathroom with double sinks, soaking tub and a glass shower door. The other 3 bedrooms are spacious with double closets. The large unfinished basement offers tons of additional storage, a walk-out sliding door or the potential to create even more living space, if needed. If you love being outside, you’ll enjoy this backyard backing to woods making for a great backdrop. If you ever dreamed of having a stellar treehouse, this is the property for you where you can build and design the perfect one. Appreciate from dawn to dusk tranquility and peacefulness, planned parties and impromptu BBQs! This home is in walking distance to the Newark Reservoir, and the White Clay Preserve, just minutes from Hockessin, Wilmington, and 1-95. Being within the city limits of Newark, it supplies the water, electric, sewer, snowplowing and collection of leaves at curb in the fall with yard waste collection once a week. Also, within the 5-mile radius of Newark Charter School. The major systems have already been done so there is nothing left for you to do but move in. Some home updates include HVAC with upgraded high efficiency Trane equipment (2012), newer roof by Eagle Roofing with transferable warranty (2016), Palladium front entrance window and rear patio doors replaced with Andersen products (within the last 5 years). Book your showing today, because this beautiful home won't last long! Property will be Active 8/4 and Showings will begin then.Please verify square footage of home for buyer. There may be a discrepancy from the accessed value.
Sold for $675,000
Street View
$675,000
16 Hayden Way, Newark, DE 19711
4beds
--sqft
Single Family Residence
Built in 1994
0.43 Acres Lot
$685,900 Zestimate®
$--/sqft
$3,821 Estimated rent
Home value
$685,900
$645,000 - $734,000
$3,821/mo
Zestimate® history
Owner options
List your home for rent
$3,821/mo
Rent Zestimate®
Find your next renter with Zillow Rental Manager. Plus, with online applications, you can quickly screen prospective tenants – for free.
$3,821/mo
Rent Zestimate®
Refinance and save
$3,236/mo
Est. payment
Refinancing to a lower rate could help reduce your monthly payments and save thousands over the life of the loan.
$3,236/mo
Est. payment
Explore your selling options
Work with a Zillow partner agent
Leverage their expertise and Zillow's premium Showcase listings to get your home seen by more buyers.
Get startedList with your own agent
Get your home in front of millions of buyers by listing it on Zillow.
Learn how to do itSell it yourself
Take full control of how buyers see your home on Zillow by listing For Sale by Owner (FSBO).
List your homeWhat's special
En suiteTurned staircaseWhite clay preserveBeautiful wood-burning masonry fireplaceTransferable warrantyClassic colonial floorplanCenter island
Zillow last checked:
Listing updated:
Listed by:
Kerry Clark 302-453-3200,
RE/MAX Associates - Newark
Bought with:
Todd Ruckle, R3-0015097
Empower Real Estate, LLC
Source: Bright MLS,MLS#: DENC2044952
Facts & features
Interior
Bedrooms & bathrooms
- Bedrooms: 4
- Bathrooms: 3
- Full bathrooms: 2
- 1/2 bathrooms: 1
- Main level bathrooms: 1
Basement
- Area: 0
Heating
- Forced Air, Natural Gas
Cooling
- Central Air, Electric
Appliances
- Included: Dishwasher, Disposal, Exhaust Fan, Microwave, Oven/Range - Gas, Self Cleaning Oven, Refrigerator, Water Conditioner - Owned, Water Heater, Gas Water Heater
- Laundry: Main Level
Features
- Attic/House Fan, Built-in Features, Ceiling Fan(s), Dining Area, Family Room Off Kitchen, Open Floorplan, Formal/Separate Dining Room, Kitchen Island, Upgraded Countertops, Walk-In Closet(s)
- Flooring: Carpet, Hardwood, Wood
- Doors: Sliding Glass
- Windows: Palladian, Bay/Bow
- Basement: Concrete
- Number of fireplaces: 1
- Fireplace features: Brick, Wood Burning
Interior area
- Total structure area: 0
- Finished area above ground: 0
- Finished area below ground: 0
Property
Parking
- Total spaces: 2
- Parking features: Garage Door Opener, Inside Entrance, Driveway, Attached, Off Street, On Street
- Attached garage spaces: 2
- Has uncovered spaces: Yes
Accessibility
- Accessibility features: None
Features
- Levels: Three
- Stories: 3
- Patio & porch: Deck
- Exterior features: Extensive Hardscape, Sidewalks, Street Lights
- Pool features: None
- Has view: Yes
- View description: Trees/Woods
Lot
- Size: 0.43 Acres
- Dimensions: 107.00 x 150.00
- Features: Backs to Trees, Front Yard, Landscaped, Premium, Rear Yard
Details
- Additional structures: Above Grade, Below Grade
- Parcel number: 18060.00024
- Zoning: 18RT
- Special conditions: Standard
Construction
Type & style
- Home type: SingleFamily
- Architectural style: Colonial
- Property subtype: Single Family Residence
Materials
- Brick, Vinyl Siding, Aluminum Siding
- Foundation: Concrete Perimeter
Condition
- Excellent
- New construction: No
- Year built: 1994
Utilities & green energy
- Sewer: Public Sewer
- Water: Public
Community & HOA
Community
- Security: Exterior Cameras, Security System
- Subdivision: Hunt At Louviers
HOA
- Has HOA: No
Location
- Region: Newark
Financial & listing details
- Tax assessed value: $125,400
- Annual tax amount: $5,456
- Date on market: 8/4/2023
- Listing agreement: Exclusive Right To Sell
- Inclusions: Refrigerator, Draperies. Curtains, Fireplace Screens / Doors
- Exclusions: Washer, Dryer, Fireplace Equipment
- Ownership: Fee Simple
Price history
| Date | Event | Price |
|---|---|---|
| 10/11/2023 | Sold | $675,000 |
Source:  Bright MLS #DENC2044952 Report a problem Bright MLS #DENC2044952 Report a problem | ||
| 8/9/2023 | Pending sale | $675,000+3.9% |
Source: Bright MLS #DENC2044952 Report a problem | ||
| 8/4/2023 | Listed for sale | $649,900 |
Source: Bright MLS #DENC2044952 Report a problem | ||
Public tax history
| Year | Property taxes | Tax assessment |
|---|---|---|
| 2025 | $5,855 +26% | $657,900 +424.6% |
| 2024 | $4,646 +2.5% | $125,400 |
| 2023 | $4,535 +1.1% | $125,400 |
| 2022 | $4,486 +2.6% | $125,400 |
| 2021 | $4,371 +3% | $125,400 |
| 2020 | $4,245 +14.1% | $125,400 |
| 2019 | $3,722 +5.5% | $125,400 |
| 2017 | $3,528 +0.3% | $125,400 |
| 2016 | $3,517 | $125,400 |
| 2015 | $3,517 +11.6% | $125,400 |
| 2014 | $3,153 | $125,400 |
| 2013 | -- | $125,400 |
| 2012 | -- | $125,400 |
| 2011 | -- | $125,400 |
| 2010 | -- | $125,400 |
| 2009 | -- | $125,400 |
| 2008 | -- | $125,400 |
| 2007 | -- | $125,400 |
| 2006 | -- | $125,400 |
| 2005 | -- | $125,400 |
| 2004 | -- | $125,400 |
| 2003 | -- | $125,400 |
| 2002 | -- | $125,400 |
| 2001 | -- | $125,400 |
Find assessor info on the county website
Neighborhood: The Hunt at Louviers
Nearby homes
- $607,0004 bd2 ba2.6k sqft18 Hayden Way, Newark, DE 19711Off Market
- $878,4004 bd4 ba5.6k sqft14 Hayden Way, Newark, DE 19711Off Market
- $739,9004 bd4 ba4k sqft15 Hayden Way, Newark, DE 19711Off Market
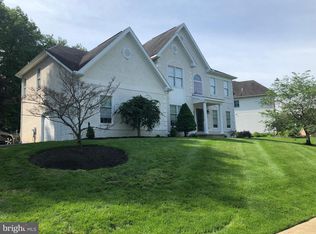
- $664,5004 bd2 ba3.5k sqft19 Hayden Way, Newark, DE 19711Off Market
- $670,7004 bd2 ba3.4k sqft12 Hayden Way, Newark, DE 19711Off Market
- $766,5004 bd3 ba3.7k sqft20 Hayden Way, Newark, DE 19711Off Market
- $649,6004 bd2 ba2.8k sqft13 Hayden Way, Newark, DE 19711Off Market
- $649,7004 bd3 ba3.3k sqft21 Hayden Way, Newark, DE 19711Off Market
Nearby schools
GreatSchools rating
- 5/10Maclary (R. Elisabeth) Elementary SchoolGrades: K-5Distance: 0.3 mi
- 3/10Shue-Medill Middle SchoolGrades: 6-8Distance: 1.9 mi
- 3/10Newark High SchoolGrades: 9-12Distance: 1.6 mi
Schools provided by the listing agent
- District: Christina
Source: Bright MLS. This data may not be complete. We recommend contacting the local school district to confirm school assignments for this home.
Get a cash offer in 3 minutes
Find out how much your home could sell for in as little as 3 minutes with a no-obligation cash offer.
Estimated market value
$685,900
Get a cash offer in 3 minutes
Find out how much your home could sell for in as little as 3 minutes with a no-obligation cash offer.
Estimated market value
$685,900
