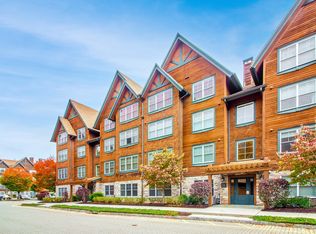
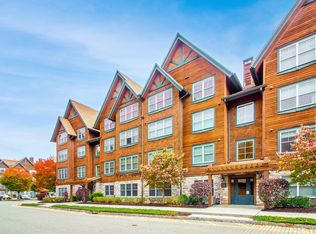
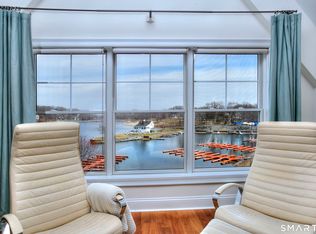
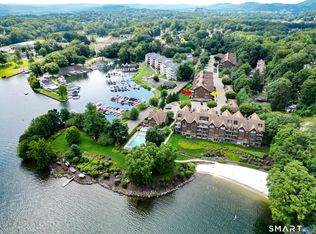
Pristine end-unit waterfront condo (with garage!) offering breathtaking long views of Candlewood Lake. This one-level residence features a spacious, open floor plan enhanced by crown molding throughout. The beautiful kitchen includes a Sub-Zero refrigerator, Wolf range and granite countertops. The spacious dining and living rooms provide an inviting setting for entertaining, with a gas fireplace and beautiful lake views. The spacious primary suite features a walk-in closet with designer built-ins, an additional closet, and a luxurious primary bath with a jetted tub, separate shower, and double vanity. The second bedroom offers a large walk-in closet and access to the second full bath. The building is equipped with an elevator for added convenience. Resort-style amenities are located in a separate clubhouse building and include an in-ground pool, hot tub, private party room and fitness center. Nina Marina, adjacent to the property, offers boat slips for an extra charge. This exceptional waterfront residence is complete with a private detached one car garage and offers an incredible opportunity to enjoy the beauty of Candlewood Lake. This one will not last!
For sale
$929,000
16 Hayestown Road #D201, Danbury, CT 06811
2beds
1,591sqft
Condominium
Built in 2006
-- sqft lot
$-- Zestimate®
$584/sqft
$930/mo HOA
What's special
Gas fireplaceHot tubCrown molding throughoutEnd-unit waterfront condoBeautiful lake viewsIn-ground poolSpacious primary suite
- 5 days |
- 383 |
- 17 |
Zillow last checked:
Listing updated:
Listed by:
Tim Dent Team,
Tim M. Dent (203)244-2277,
Coldwell Banker Realty 203-438-9000
Source: Smart MLS,MLS#: 24195896
Facts & features
Interior
Bedrooms & bathrooms
- Bedrooms: 2
- Bathrooms: 2
- Full bathrooms: 2
Primary bedroom
- Features: Ceiling Fan(s), Full Bath, Stall Shower, Whirlpool Tub, Walk-In Closet(s), Wall/Wall Carpet
- Level: Main
Bedroom
- Features: Full Bath, Walk-In Closet(s), Wall/Wall Carpet, Tub w/Shower
- Level: Main
Dining room
- Features: Balcony/Deck, Sliders, Hardwood Floor
- Level: Main
Kitchen
- Features: Granite Counters, Hardwood Floor
- Level: Main
Living room
- Features: Fireplace, Hardwood Floor
- Level: Main
Heating
- Forced Air, Natural Gas
Cooling
- Central Air
Appliances
- Included: Gas Range, Microwave, Subzero, Dishwasher, Washer, Dryer, Water Heater
- Laundry: Main Level
Features
- Elevator, Entrance Foyer
- Basement: None
- Attic: None
- Number of fireplaces: 1
- Common walls with other units/homes: End Unit
Interior area
- Total structure area: 1,591
- Total interior livable area: 1,591 sqft
- Finished area above ground: 1,591
Property
Parking
- Total spaces: 1
- Parking features: Detached
- Garage spaces: 1
Features
- Stories: 1
- Exterior features: Balcony
- Has private pool: Yes
- Pool features: Heated, In Ground
- Has view: Yes
- View description: Water
- Has water view: Yes
- Water view: Water
- Waterfront features: Waterfront, Lake, Beach, Water Community
Details
- Additional structures: Pool House
- Parcel number: 2512857
- Zoning: RR10
Construction
Type & style
- Home type: Condo
- Architectural style: Ranch
- Property subtype: Condominium
- Attached to another structure: Yes
Materials
- Cedar
Condition
- New construction: No
- Year built: 2006
Details
- Builder model: Wordsworth
Utilities & green energy
- Sewer: Public Sewer
- Water: Public
Community & HOA
Community
- Features: Golf, Health Club, Lake, Library, Medical Facilities, Park, Shopping/Mall
HOA
- Has HOA: Yes
- Amenities included: Clubhouse, Elevator(s), Exercise Room/Health Club, Recreation Facilities, Pool, Lake/Beach Access, Management
- Services included: Maintenance Grounds, Trash, Snow Removal
- HOA fee: $930 monthly
Location
- Region: Danbury
Financial & listing details
- Price per square foot: $584/sqft
- Tax assessed value: $446,040
- Annual tax amount: $11,147
- Date on market: 8/14/2026
Estimated market value
Not available
Estimated sales range
Not available
Not available
Price history
| Date | Event | Price |
|---|---|---|
| 8/14/2026 | Listed for sale | $929,000+41.8%$584/sqft |
Source:  Smart MLS #24195896 Report a problem Smart MLS #24195896 Report a problem | ||
| 11/10/2021 | Sold | $655,000-1.6%$412/sqft |
Source: Smart MLS #170427454 Report a problem | ||
| 10/15/2021 | Contingent | $665,500-1.5%$418/sqft |
Source: Smart MLS #170427454 Report a problem | ||
| 9/29/2021 | Price change | $675,500+1.5%$425/sqft |
Source: Smart MLS #170438375 Report a problem | ||
| 9/29/2021 | Price change | $665,500-2.9%$418/sqft |
Source: Smart MLS #170427454 Report a problem | ||
| 9/17/2021 | Price change | $685,500+1.5%$431/sqft |
Source: Smart MLS #170438375 Report a problem | ||
| 9/11/2021 | Price change | $675,500-1.5%$425/sqft |
Source: Smart MLS #170427454 Report a problem | ||
| 8/9/2021 | Listed for sale | $685,500+34.4%$431/sqft |
Source: Smart MLS #170427454 Report a problem | ||
| 8/16/2019 | Sold | $510,000-8.2%$321/sqft |
Source: Smart MLS #170203166 Report a problem | ||
| 8/6/2019 | Pending sale | $555,500$349/sqft |
Source: Keller Williams Prestige Properties #170203166 Report a problem | ||
| 7/24/2019 | Listed for sale | $555,500$349/sqft |
Source: Keller Williams Prestige Prop #170203166 Report a problem | ||
Public tax history
| Year | Property taxes | Tax assessment |
|---|---|---|
| 2025 | $11,147 +2.3% | $446,040 |
| 2024 | $10,901 +4.8% | $446,040 |
| 2023 | $10,406 +8.4% | $446,040 +31.1% |
| 2022 | $9,598 +2.2% | $340,100 |
| 2021 | $9,387 | $340,100 |
| 2020 | $9,387 | $340,100 |
| 2019 | $9,387 | $340,100 |
| 2018 | $9,387 -16.9% | $340,100 -12.8% |
| 2017 | $11,293 +0.9% | $390,100 |
| 2016 | $11,188 +1.5% | $390,100 |
| 2015 | $11,024 | $390,100 |
Find assessor info on the county website
Monthly payment
Est. payment
Payment breakdown
Explore the cost of this home by adjusting the details. Changes won't be saved.Climate risks
Neighborhood: 06811
Nearby schools
GreatSchools rating
- 5/10Hayestown Avenue SchoolGrades: K-5Distance: 0.7 mi
- 2/10Broadview Middle SchoolGrades: 6-8Distance: 1.5 mi
- 2/10Danbury High SchoolGrades: 9-12Distance: 0.9 mi
- $675,0002 bd2 ba1.5k sqft16 Hayestown Rd #A101, Danbury, CT 06811For Sale

- $575,0002 bd2 ba1.6k sqft16 Hayestown Rd #C204, Danbury, CT 06811Sold
- $650,0002 bd2 ba1.6k sqft16 Hayestown Rd #C205, Danbury, CT 06811Sold
- $899,0002 bd3 ba2k sqft16 Hayestown Rd #C402, Danbury, CT 06811For Sale
- $925,0002 bd2 ba1.6k sqft16 Hayestown Rd #D102, Danbury, CT 06811Sold
- $720,0002 bd2 ba1.6k sqft16 Hayestown Rd #D303, Danbury, CT 06811Sold
- $675,0002 bd2 ba1.6k sqft16 Hayestown Rd #C3305, Danbury, CT 06811Sold
- $547,2002 bd2 ba2k sqft16 Hayestown Rd UNIT 4401, Danbury, CT 06811Off Market
A local agent can set up tours, give advice and negotiate with sellers.
A local lender can help you make sure your offer is ready when you are.
Similar homes
- $899,0002 bd3 ba2k sqftPoet's Landing, Danbury, CT 06811For Sale
 MLS ID #24163192, Tim M. Dent, Coldwell Banker Realty. Smart MLS
 - $699,9992 bd2 ba1.6k sqftPoet's Landing, Danbury, CT 06811For Sale
 MLS ID #24195331, Jean Flynn, Luks Realty. Smart MLS
 - $897,0002 bd2 ba1.3k sqft51 Cornell Road, Danbury, CT 06811For Sale
 MLS ID #24175342, Yasmina H. Rink, Signature Homes of CT LLC. Smart MLS
 - $849,0004 bd4 ba2.3k sqft33 King Street, Danbury, CT 06811For Sale
 MLS ID #24173433, Joseph Dimyan, Tower Realty Corp. Smart MLS
 - $554,9003 bd2 ba2.1k sqft32 Taagan Point Drive, Danbury, CT 06811For SaleMLS ID #24188846, Bianca Harlacher, Coldwell Banker Realty. Smart MLS
- $595,0003 bd4 ba2.3k sqftLexington Court, Danbury, CT 06811For SaleMLS ID #24189045, Teresa Kallivrousis, Real Estate By Teresa LLC. Smart MLS
- $630,0002 bd4 ba2k sqftRivington The Hills, Danbury, CT 06810For SaleMLS ID #24199575, Celeste Pasciolla, Keller Williams Realty Partner. Smart MLS
- $825,0002 bd2 ba1.8k sqft3 Enclave Circle #3, Newtown, CT 06470For SaleMLS ID #24198691, Lyn Arden-Reilly, Coldwell Banker Realty. Smart MLS
- $899,0002 bd2 ba1.6k sqft813 Heritage Hills, Somers, NY 10589For Sale
 MLS ID #1034338, Hope Ross Mazzola, Listing by: Coldwell Banker Realty. OneKey® MLS as distributed by MLS GRID
 - $875,0002 bd2 ba1.6k sqft415 Heritage Hills Drive #D, Somers, NY 10589For SaleMLS ID #971565, Donna O'Connell, Listing by: Houlihan Lawrence Inc.. OneKey® MLS as distributed by MLS GRID
- $479,9002 bd2 ba1.2k sqftRivington - Mews & Ridge, Danbury, CT 06810For SaleMLS ID #24198556, Ginger Zhu, Century 21 AllPoints Realty. Smart MLS
- $849,9003 bd4 ba2.3k sqft161 Old Stagecoach Road, Ridgefield, CT 06877For SaleMLS ID #24192024, Matt Rose, Keller Williams Realty. Smart MLS
- $499,9003 bd2 ba1.4k sqft22 Concord Road, Danbury, CT 06810For SaleMLS ID #24187136, Matt Rose, Keller Williams Realty. Smart MLS
- $659,9003 bd3 ba1.7k sqftRivington - The Village, Danbury, CT 06810For SaleMLS ID #24191110, Michael Vartolone, William Raveis Real Estate. Smart MLS
- $959,9003 bd2 ba1.4k sqft52 Housatonic Drive, Newtown, CT 06482For SaleMLS ID #24194099, Gary Gilroy, Alpine Realty. Smart MLS
- $499,0002 bd1 ba1.1k sqft47 Parmalee Hill Road, Newtown, CT 06470For SaleMLS ID #24199209, JC Martel, Fathom Realty CT LLC. Smart MLS
- $565,0002 bd3 ba2k sqftKensington Woods, Danbury, CT 06810For SaleMLS ID #24185277, Anthony Shkreli, Keller Williams Realty. Smart MLS
- $615,0004 bd4 ba1.5k sqft40 Elbow Hill Road, Brookfield, CT 06804For SaleMLS ID #24197491, Dina Batista, RE/MAX Town & Country. Smart MLS
- $699,0002 bd3 ba1.5k sqft88 Heritage Hills #B, Somers, NY 10589For SaleMLS ID #1036559, Anna Hawley, Listing by: Howard Hanna Rand Realty. OneKey® MLS as distributed by MLS GRID
- $479,9002 bd3 ba2.1k sqftThe Villages At Timber Oak, Danbury, CT 06810For SaleMLS ID #24180631, Michiko Fahsbender, William Pitt Sotheby's Int'l. Smart MLS
