With a focus on comfort and luxury, this residence is designed to provide a warm and inviting atmosphere, perfect for creating cherished memories. Step inside to discover an open floor plan that seamlessly blends the kitchen and dining areas, ideal for entertaining or enjoying quiet meals at home. The eat-in kitchen is equipped with appliances, including a gas oven/range, refrigerator, dishwasher, and washer/dryer, ensuring convenience at every turn. The thoughtfully designed layout features an entry-level bedroom and a primary bath, providing ease of access and privacy. Natural light pours through the window treatments, enhancing the spacious feel of the living areas. Ceiling fans add a touch of elegance while ensuring comfort throughout the seasons. The bathroom features a tub shower, perfect for unwinding after a long day. The property is in average condition, allowing for immediate enjoyment while you envision the possibilities of your personal touch. Outside, the community boasts a refreshing pool, perfect for leisurely afternoons under the sun. The well-maintained asphalt driveway provides off-street parking, ensuring convenience for you and your guests. With 110 pads in the park, Trindle Park fosters a sense of community and belonging, where neighbors become friends. Experience the exclusive lifestyle that comes with living in this senior community, where tranquility meets luxury. Embrace the opportunity to enjoy a vibrant social life, with amenities that cater to your every need. This home is not just a place to live; it's a sanctuary where you can thrive and enjoy the finer things in life. Don't miss your chance to make this beautiful residence your own, where comfort, style, and community come together in perfect harmony.
Sold for $83,000
$83,000
16 Hazel Cir, Mechanicsburg, PA 17050
3beds
1,056sqft
Manufactured Home
Built in 2009
-- sqft lot
$83,300 Zestimate®
$79/sqft
$1,450 Estimated rent
Home value
$83,300
$79,000 - $87,000
$1,450/mo
Zestimate® history
Owner options
List your home for rent
$1,450/mo
Rent Zestimate®
Find your next renter with Zillow Rental Manager. Plus, with online applications, you can quickly screen prospective tenants – for free.
$1,450/mo
Rent Zestimate®
Refinance and save
$426/mo
Est. payment
Refinancing to a lower rate could help reduce your monthly payments and save thousands over the life of the loan.
$426/mo
Est. payment
Explore your selling options
Work with a Zillow partner agent
Leverage their expertise and Zillow's premium Showcase listings to get your home seen by more buyers.
Get startedList with your own agent
Get your home in front of millions of buyers by listing it on Zillow.
Learn how to do itSell it yourself
Take full control of how buyers see your home on Zillow by listing For Sale by Owner (FSBO).
List your homeWhat's special
Zillow last checked:
Listing updated:
Listed by:
Arlene Rainville-Hess 717-554-0585,
BrokersRealty.com World Headquarters
Bought with:
Joe Heller, RS337709
Realty ONE Group Unlimited
Source: Bright MLS,MLS#: PACB2051316
Facts & features
Interior
Bedrooms & bathrooms
- Bedrooms: 3
- Bathrooms: 2
- Full bathrooms: 2
- Main level bathrooms: 2
- Main level bedrooms: 3
Rooms
- Room types: Living Room, Bedroom 2, Bedroom 3, Kitchen, Bedroom 1, Laundry, Bathroom 1, Bathroom 2
Bedroom 1
- Level: Main
Bedroom 2
- Level: Main
Bedroom 3
- Level: Main
Bathroom 1
- Level: Main
Bathroom 2
- Level: Main
Kitchen
- Level: Main
Laundry
- Level: Main
Living room
- Level: Main
Heating
- Forced Air, Propane
Cooling
- Ceiling Fan(s), Central Air, Electric
Appliances
- Included: Dishwasher, Water Heater, Washer, Refrigerator, Oven/Range - Gas, Dryer
- Laundry: Washer In Unit, Dryer In Unit, Main Level, Laundry Room
Features
- Bathroom - Tub Shower, Ceiling Fan(s), Combination Kitchen/Dining, Entry Level Bedroom, Open Floorplan, Eat-in Kitchen, Primary Bath(s)
- Flooring: Laminate, Vinyl
- Windows: Window Treatments
- Has basement: No
- Has fireplace: No
Interior area
- Total structure area: 1,056
- Total interior livable area: 1,056 sqft
- Finished area above ground: 1,056
- Finished area below ground: 0
Property
Parking
- Parking features: Asphalt, Off Street, Driveway
- Has uncovered spaces: Yes
Accessibility
- Accessibility features: None
Features
- Levels: One
- Stories: 1
- Pool features: Community
- Park: Trindle Park
Details
- Additional structures: Above Grade, Below Grade
- Parcel number: 10220525021TR10906
- Lease amount: $450
- Zoning: RESIDENTIAL
- Zoning description: MHP
- Special conditions: Probate Listing,Standard
Construction
Type & style
- Home type: MobileManufactured
- Architectural style: Ranch/Rambler
- Property subtype: Manufactured Home
Materials
- Vinyl Siding
- Foundation: Crawl Space
Condition
- Average
- New construction: No
- Year built: 2009
- Major remodel year: 2025
Utilities & green energy
- Electric: 100 Amp Service
- Sewer: Community Septic Tank
- Water: Community
- Utilities for property: Cable Available, Electricity Available, Propane, Sewer Available, Water Available
Community & HOA
Community
- Features: Pool
- Security: Smoke Detector(s)
- Senior community: Yes
- Subdivision: Trindle Park
HOA
- Has HOA: No
Location
- Region: Mechanicsburg
- Municipality: HAMPDEN TWP
Financial & listing details
- Price per square foot: $79/sqft
- Tax assessed value: $61,600
- Annual tax amount: $951
- Date on market: 3/7/2026
- Listing agreement: Exclusive Right To Sell
- Listing terms: Cash,Conventional
- Inclusions: Gas Stove, refrigerator, dishwasher, washer, dryer, shed
- Ownership: Land Lease
- Body type: Double Wide
Price history
| Date | Event | Price |
|---|---|---|
| 4/22/2026 | Sold | $83,000-4.5%$79/sqft |
Source:  Bright MLS #PACB2051316 Report a problem Bright MLS #PACB2051316 Report a problem | ||
| 3/20/2026 | Pending sale | $86,900$82/sqft |
Source: Bright MLS #PACB2051316 Report a problem | ||
| 3/7/2026 | Listed for sale | $86,900$82/sqft |
Source: Bright MLS #PACB2051316 Report a problem | ||
Public tax history
| Year | Property taxes | Tax assessment |
|---|---|---|
| 2025 | $922 +8% | $61,600 |
| 2024 | $853 +3.3% | $61,600 |
| 2023 | $826 +2.7% | $61,600 |
| 2022 | $804 | $61,600 |
| 2021 | $804 +4.5% | $61,600 |
| 2020 | $769 +396% | $61,600 |
| 2019 | $155 -79.1% | $61,600 |
| 2018 | $741 | $61,600 |
| 2017 | -- | $61,600 |
| 2016 | -- | $61,600 |
| 2015 | -- | $61,600 |
| 2014 | -- | $61,600 |
| 2013 | -- | $61,600 |
| 2012 | -- | $61,600 |
| 2011 | -- | $61,600 +42.8% |
| 2010 | -- | $43,130 |
| 2009 | -- | $43,130 +398% |
| 2007 | -- | $8,660 |
| 2006 | -- | $8,660 |
| 2005 | -- | $8,660 -21.6% |
| 2004 | -- | $11,040 |
| 2003 | $26 | $11,040 |
| 2000 | -- | $11,040 |
Find assessor info on the county website
Neighborhood: 17050
Nearby homes
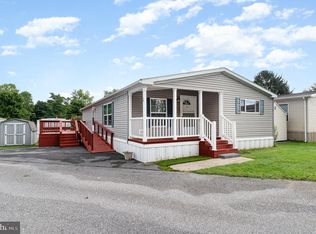
- $93,0003 bd2 ba1.3k sqft18 Hazel Cir, Mechanicsburg, PA 17050Sold
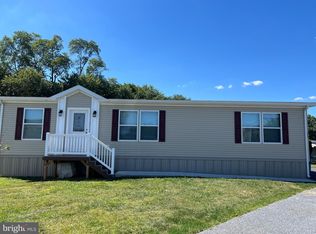
- $126,5003 bd2 ba1.3k sqft32 Hazel Cir, Mechanicsburg, PA 17050Sold
- $12,5002 bd1 ba784 sqft23 Hazel Cir, Mechanicsburg, PA 17050Off Market
- $90,1003 bd1 ba957 sqft14 Hazel Cir, Mechanicsburg, PA 17050Off Market
- $93,3003 bd2 ba1k sqft20 Hazel Cir, Mechanicsburg, PA 17050Off Market
- $124,6003 bd2 ba960 sqft12 Hazel Cir, Mechanicsburg, PA 17050Off Market
- $69,6002 bd1 ba672 sqft30 Hazel Cir, Mechanicsburg, PA 17050Off Market
- $55,0002 bd1 ba744 sqft34 Hazel Cir, Mechanicsburg, PA 17050Off Market
Nearby schools
GreatSchools rating
- 7/10Sporting Hill El SchoolGrades: K-5Distance: 0.8 mi
- 8/10Mountain View Middle SchoolGrades: 6-8Distance: 3.7 mi
- 10/10Cumberland Valley High SchoolGrades: 9-12Distance: 4.7 mi
Schools provided by the listing agent
- High: Cumberland Valley
- District: Cumberland Valley
Source: Bright MLS. This data may not be complete. We recommend contacting the local school district to confirm school assignments for this home.
Sell for more on Zillow
Get a Zillow Showcase℠ listing at no additional cost and you could sell for .
$83,300
2% more
+$1,666
With Zillow Showcase(estimated)
$84,966
- Pennsylvania
- Cumberland County
- Mechanicsburg
- 17050
- 16 Hazel Cir
Nearby cities
Nearby zip codes
Other Mechanicsburg Topics
