Welcome to 16 Hazelwood Drive, a 3-bed, 2-bath split-level home on over an acre in Hudson, NH. Built in 1974, this gem blends modern upgrades with charm, offering a serene retreat near amenities. Beautiful LVP flooring throughout the upper level enhances the bright living room, flowing into a dining area with sliders to a private deck—great for entertaining. The updated kitchen has ample cabinet space, a pantry, tile flooring and newer appliances. Fresh paint in each room and all windows replaced in 2022 ensures move-in readiness. The upper level also includes a primary bedroom with dual closets, two more bedrooms, and a full bath. The lower level comes equipped with all new LVP flooring and has a versatile room for media, office, or gym, with storage, a 1/2 bath, and washer and dryer (included in the sale!). Outside, a fenced backyard off the deck is ideal for pets or relaxation. The front yard, cleared of 27+ trees, has a new irrigation system. A 2018 roof, water softener, filtration system, and pest control since 2018 ensure low maintenance. The leach field is inspected with no issues, and a Reeds Ferry shed adds value to the wooded lot. An assumable FHA loan offers financing ease. On a quiet road, yet close to shopping, dining, and routes, this well-kept home is a rare find.
Closed
Listed by: Keller Williams Realty-Metropolitan • Tyler Costa
Bought with: Silver Key Homes Realty
$550,000
16 Hazelwood Drive, Hudson, NH 03051
3beds
1,519sqft
Single Family Residence
Built in 1974
1.17 Acres Lot
$562,100 Zestimate®
$362/sqft
$3,201 Estimated rent
Home value
$562,100
$517,000 - $613,000
$3,201/mo
Zestimate® history
Owner options
List your home for rent
$3,201/mo
Rent Zestimate®
Find your next renter with Zillow Rental Manager. Plus, with online applications, you can quickly screen prospective tenants – for free.
$3,201/mo
Rent Zestimate®
Refinance and save
$3,017/mo
Est. payment
Refinancing to a lower rate could help reduce your monthly payments and save thousands over the life of the loan.
$3,017/mo
Est. payment
Explore your selling options
Work with a Zillow partner agent
Leverage their expertise and Zillow's premium Showcase listings to get your home seen by more buyers.
Get startedList with your own agent
Get your home in front of millions of buyers by listing it on Zillow.
Learn how to do itSell it yourself
Take full control of how buyers see your home on Zillow by listing For Sale by Owner (FSBO).
List your homeWhat's special
Private deckUpdated kitchenFresh paintFenced backyardNew irrigation systemAmple cabinet spaceDual closets
Zillow last checked:
Listing updated:
Listed by:
Tyler Costa,
Keller Williams Realty-Metropolitan 603-232-8282
Bought with:
Jill McGowan
Silver Key Homes Realty
Source: PrimeMLS,MLS#: 5046075
Facts & features
Interior
Bedrooms & bathrooms
- Bedrooms: 3
- Bathrooms: 2
- 3/4 bathrooms: 1
- 1/2 bathrooms: 1
Heating
- Baseboard, Electric
Cooling
- Wall Unit(s)
Appliances
- Included: Dishwasher, Dryer, Refrigerator, Washer, Electric Stove, Exhaust Fan, Water Heater
- Laundry: In Basement
Features
- Ceiling Fan(s), LED Lighting, Natural Light
- Flooring: Ceramic Tile, Vinyl Plank
- Windows: Low Emissivity Windows
- Basement: Concrete,Finished,Interior Stairs,Walkout,Interior Access,Exterior Entry,Walk-Out Access
Interior area
- Total structure area: 1,559
- Total interior livable area: 1,519 sqft
- Finished area above ground: 1,128
- Finished area below ground: 391
Property
Parking
- Total spaces: 2
- Parking features: Paved, Driveway, Garage, Off Street
- Garage spaces: 2
- Has uncovered spaces: Yes
Features
- Levels: Two,Split Level
- Stories: 2
- Exterior features: Shed
- Fencing: Dog Fence
Lot
- Size: 1.17 Acres
- Features: Interior Lot, Landscaped, Wooded, Neighborhood
Details
- Parcel number: HDSOM142B027L000
- Zoning description: R1
Construction
Type & style
- Home type: SingleFamily
- Property subtype: Single Family Residence
Materials
- Wood Frame
- Foundation: Poured Concrete
- Roof: Asphalt Shingle
Condition
- New construction: No
- Year built: 1974
Utilities & green energy
- Electric: Circuit Breakers
- Sewer: Concrete, Leach Field, Private Sewer, Septic Tank
- Utilities for property: Underground Utilities
Community & HOA
Location
- Region: Hudson
Financial & listing details
- Price per square foot: $362/sqft
- Tax assessed value: $422,800
- Annual tax amount: $6,959
- Date on market: 6/12/2025
- Road surface type: Paved
Price history
| Date | Event | Price |
|---|---|---|
| 7/25/2025 | Sold | $550,000+4.8%$362/sqft |
Source:  PrimeMLS #5046075 Report a problem PrimeMLS #5046075 Report a problem | ||
| 6/18/2025 | Contingent | $525,000$346/sqft |
Source: PrimeMLS #5046075 Report a problem | ||
| 6/12/2025 | Listed for sale | $525,000+81%$346/sqft |
Source: PrimeMLS #5046075 Report a problem | ||
| 8/1/2018 | Sold | $290,000+0.3%$191/sqft |
Source: Public Record Report a problem | ||
| 7/11/2018 | Listed for sale | $289,000$190/sqft |
Source: Carol A. Lenox #4698709 Report a problem | ||
| 6/16/2018 | Pending sale | $289,000$190/sqft |
Source: Carol A. Lenox #4698709 Report a problem | ||
| 6/7/2018 | Listed for sale | $289,000+5.1%$190/sqft |
Source: Carol A. Lenox #4698709 Report a problem | ||
| 7/3/2007 | Sold | $275,000$181/sqft |
Source: Public Record Report a problem | ||
Public tax history
| Year | Property taxes | Tax assessment |
|---|---|---|
| 2024 | $6,955 +4.9% | $422,800 |
| 2023 | $6,630 +6.7% | $422,800 |
| 2022 | $6,211 +10.2% | $422,800 +60.3% |
| 2021 | $5,635 | $263,700 |
| 2020 | $5,635 +5.4% | $263,700 |
| 2019 | $5,348 -0.1% | $263,700 -1% |
| 2018 | $5,353 +1.9% | $266,300 |
| 2017 | $5,251 -0.8% | $266,300 +10.5% |
| 2016 | $5,293 +3.4% | $240,900 |
| 2015 | $5,119 +2% | $240,900 |
| 2014 | $5,018 +1.3% | $240,900 |
| 2013 | $4,953 +107.4% | $240,900 |
| 2011 | $2,388 +1.5% | -- |
| 2010 | $2,351 +14.7% | -- |
| 2009 | $2,051 -13.8% | -- |
| 2008 | $2,379 | -- |
| 2005 | -- | -- |
| 2004 | -- | -- |
| 2003 | -- | -- |
| 2002 | -- | -- |
| 2001 | -- | $125,900 |
Find assessor info on the county website
Neighborhood: 03051
Nearby homes
- $560,0003 bd2 ba1.3k sqft16 Hazelwood Rd, Hudson, NH 03051Off Market

- $776,2004 bd3 ba2.4k sqft18 Hazelwood Dr, Hudson, NH 03051Off Market
- $553,8003 bd1 ba1.7k sqft14 Hazelwood Dr, Hudson, NH 03051Off Market
- $763,6004 bd3 ba2.6k sqft6 Redwood Rd, Pelham, NH 03051Off Market
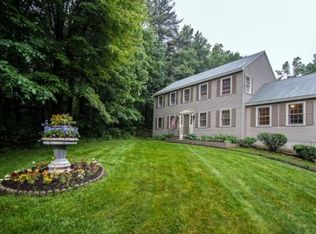
- $561,3002 bd2 ba1.3k sqft6 Redwood Rd, Pelham, NH 03076Off Market
- $632,3002 bd2 ba1.6k sqft2 Redwood Rd, Pelham, NH 03076Off Market
- $613,0002 bd1 ba1.9k sqft15 Hazelwood Dr, Hudson, NH 03051Off Market
- $698,9003 bd3 ba3k sqft12 Hazelwood Dr, Hudson, NH 03051Off Market
Nearby schools
GreatSchools rating
- 7/10Hills Garrison Elementary SchoolGrades: 2-5Distance: 2.4 mi
- 5/10Hudson Memorial SchoolGrades: 6-8Distance: 2.5 mi
- 1/10Alvirne High SchoolGrades: 9-12Distance: 2.2 mi
Schools provided by the listing agent
- District: Hudson School District
Source: PrimeMLS. This data may not be complete. We recommend contacting the local school district to confirm school assignments for this home.
Get a cash offer in 3 minutes
Find out how much your home could sell for in as little as 3 minutes with a no-obligation cash offer.
Estimated market value
$562,100
Get a cash offer in 3 minutes
Find out how much your home could sell for in as little as 3 minutes with a no-obligation cash offer.
Estimated market value
$562,100
- New Hampshire
- Hillsborough County
- Hudson
- 03051
- 16 Hazelwood Drive
Nearby cities
Nearby zip codes
Other Hudson Topics
