Skip main navigation
Active
  • $699,999

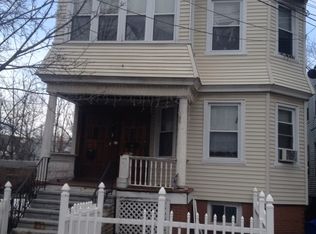
    16 Headley Ter, Irvington Twp., NJ 07111

    8beds
    2,503sqft
    : 
    Loading
    Get pre-qualified
    Multi Family
    Built in 1953
    -- sqft lot
    $-- Zestimate®
    $280/sqft
    $-- HOA

    What's special

    Recessed lightingSpanning two levelsStainless steel appliancesSubway tile backsplashQuartz countertops
    Welcome to 16 Headley Terrace, a fully gut-renovated two-family home perfectly situated on the Maplewood border, one of the most desirable locations in the area. Renovated in 2025 from top to bottom, this is a rare opportunity in a neighborhood where properties seldom come to market.The first-floor unit offers 3 bedrooms and 1 full bath across 990 SF, featuring an open kitchen with white shaker cabinets, quartz countertops, stainless steel appliances, subway tile backsplash, and beautiful wood-look porcelain flooring throughout. The second-floor unit is truly a standout, spanning two levels with 5 bedrooms and 2 full baths, featuring its own full kitchen, generous room sizes, and a stunning third-floor primary suite with panoramic windows and abundant natural light. Both units share the same high-end finishes including marble-look tiled bathrooms with matte black fixtures, recessed lighting, and brand-new central air and forced hot air systems. The expansive unfinished basement presents tremendous additional potential. A shared driveway will be fully paved with blacktop prior to closing, adding everyday convenience and completing this turnkey package. Commuting is effortless with Route 78, GSP, and NJ Transit all minutes away. Whether you are an investor seeking strong rental income or an owner-occupant wanting to live in a premier location while generating cash flow, this property truly delivers.
    97 days
    |
    277
    |
    12
    |

    Zillow last checked:

    Listing updated:

    Listed by:

    Ricardo Sosa 908-445-5339,

    Florostone Realty Inc.

    Source: GSMLS,MLS#: 4018434MLS Logo

    Loading...

      Facts & features

      Interior

      Bedrooms & bathrooms
      • Bedrooms: 8
      • Bathrooms: 3
      • Full bathrooms: 3
      Heating
      • 2 Units, Forced Air, Natural Gas
      Cooling
      • 2 Units, Central Air
      Appliances
      • Included: Dishwasher, Range/Oven - Gas, Refrigerator
      Features
      • High Ceilings, Walk-In Closet(s), Bedrooms, Kitchen, Living/Dining Room, Master Bedroom
      • Flooring: Tile, Vinyl-Linoleum Floors
      • Doors: Storm Door(s)
      • Windows: Thermal Windows/Doors
      • Basement: Yes,Unfinished
      • Has fireplace: No
      Interior area
      • Total structure area: 2,503
      • Total interior livable area: 2,503 sqft

      Property

      Parking
      • Parking features: Asphalt, Shared Driveway
      Features
      • Levels: Two
      • Stories: 2
      • Exterior features: See Remarks, Sidewalk
      Lot
      • Size: 2,613 Square Feet
      • Dimensions: 30 x 81.15
      Details
      • Parcel number: 1609003740000000280000

      Construction

      Type & style
      • Home type: MultiFamily
      • Property subtype: Multi Family
      Materials
      • Roof: Asphalt Shingle
      Condition
      • Year built: 1953
      • Major remodel year: 2026

      Utilities & green energy

      • Sewer: Public Sewer
      • Water: Public
      • Utilities for property: Underground Utilities

      Community & HOA

      Community
      • Security: Carbon Monoxide Detector(s), Smoke Detector(s), Carbon Monoxide Detector, Smoke Detector
      Location
      • Region: Irvington

      Financial & listing details

      • Price per square foot: $280/sqft
      • Tax assessed value: $157,600
      • Annual tax amount: $4,077
      • Date on market: 4/4/2026
      • Total actual rent: 0
      • Tenant pays: Electricity, Gas, Tenant Pays Heat, Tenant Pays Electric, Tenant Pays Gas

        Estimated market value

        Not available

        Estimated sales range

        Not available

        Not available

        Price history

        DateEventPrice
        6/19/2026Listed for sale$699,999$280/sqft
        Source: NJMLS #26011282 Report a problem
        4/30/2026Pending sale$699,999$280/sqft
        Source: NJMLS #26011282 Report a problem
        4/4/2026Listed for sale$699,999$280/sqft
        Source: GSMLS #4018434 Report a problem

        Public tax history

        YearProperty taxesTax assessment
        2025$4,077 -45%$157,600 +31.8%
        2024$7,412 $119,600
        2023-- $119,600
        2022-- $119,600
        2021$7,147 +2.8%$119,600
        2020$6,954 +2%$119,600
        2019$6,818 $119,600
        2018$6,818 +2.7%$119,600
        2017$6,640 +2.4%$119,600
        2016$6,486 -0.6%$119,600
        2015$6,525 -36%$119,600
        2014$10,193 +3.3%$119,600 -58.8%
        2013$9,871 +2.7%$290,400
        2012$9,612 +0.8%$290,400
        2011$9,537 +29.6%$290,400
        2010$7,359 -0.6%$290,400
        2009$7,402 +12.3%$290,400
        2008$6,592 +20.4%$290,400
        2007$5,475 $290,400 +1226%
        2006-- $21,900
        2005-- $21,900
        2004-- $21,900
        2003-- $21,900
        2002-- $21,900
        2001-- $21,900
        Find assessor info on the county website

        Monthly payment

        Est. payment

        Payment breakdown

        Explore the cost of this home by adjusting the details. Changes won't be saved.
        All calculations are estimates and provided by Zillow, Inc. for informational purposes only. Actual amounts may vary.
        HOA fees may include property taxes on listings classified as Co-Ops. Contact the listing agent and/or owner for fee details.
        Mortgage interest rates are dependent on a number of factors, including credit score, down payment, and repayment length. Interest rate data provided by Zillow Group Marketplace, Inc. as of 1/1/1970 from various mortgage lenders with which we have lead or other similar arrangements; the Estimated Payment is an average of those rates.
        See how much you could borrow to make a competitive offer.

        Climate risks

        Neighborhood: West

        Getting around

        81 / 100
        Very Walkable
        48 / 100
        Somewhat Bikeable

        Nearby schools

        GreatSchools rating

        A local agent can set up tours, give advice and negotiate with sellers.

        Browse local experts

        Similar homes