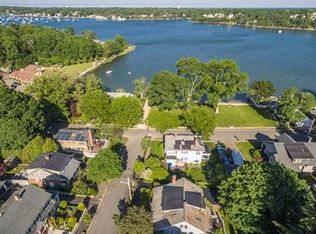
$1,460,8003 bd|3 ba|2.9k sqft20 Naples Rd, Salem, MA 01970Off MarketNo image available for this property
$698,600-- bd|-- ba|-- sqft15 Hemenway Rd, Salem, MA 01970Off MarketNo image available for this property
$1,409,0003 bd|2 ba|1.8k sqft17 Hemenway Rd, Salem, MA 01970Off MarketNo image available for this property
$841,8003 bd|1 ba|1.7k sqft22 Savoy Rd, Salem, MA 01970Off MarketNo image available for this property
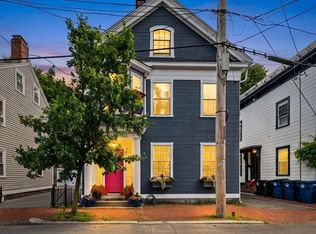
$949,9004 bd|2 ba|2.3k sqft12 Northey St, Salem, MA 01970For SaleMLS ID #73540500, Andrea Bennett, William Raveis R.E. & Home Services. MLS PIN
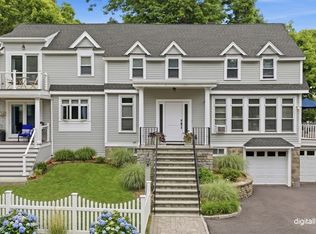
$1,270,0004 bd|3 ba|2.6k sqft94 Lovett St, Beverly, MA 01915For SaleMLS ID #73541704, Alan Synenki, Keller Williams Realty Evolution. MLS PIN
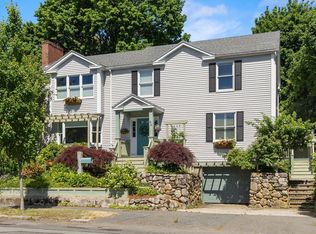
$895,0004 bd|3 ba|2.2k sqft59 Summer St, Salem, MA 01970For SaleMLS ID #73536939, Michael Selbst, Gibson Sotheby's International Realty. MLS PIN
$1,699,0005 bd|4 ba|3.2k sqft3 Galloupes Ter, Swampscott, MA 01907For SaleMLS ID #73539951, Steven White, William Raveis R.E. & Home Services. MLS PIN
$729,0003 bd|2 ba|1.6k sqft9 Phelps St, Salem, MA 01970For SaleNo image available for this propertyMLS ID #73539949, Guittarr Group, J. Barrett & Company. MLS PIN
$1,400,0004 bd|3 ba|2.9k sqft22 Homestead Rd, Lynnfield, MA 01940For SaleNo image available for this propertyMLS ID #73541137, Molly Walker, Coldwell Banker Realty - Scituate. MLS PIN
$1,295,0004 bd|3 ba|3.1k sqft18 Kimball Ave, Wenham, MA 01984For SaleNo image available for this propertyMLS ID #73538130, Tracey Hutchinson, Churchill Properties. MLS PIN
$1,350,0004 bd|3 ba|2.6k sqft423 Washington St, Winchester, MA 01890For SaleNo image available for this propertyMLS ID #73541775, Danielle Fleming, MA Properties. MLS PIN
$1,350,0003 bd|4 ba|3.1k sqft30 Shetland Rd, Marblehead, MA 01945For SaleNo image available for this propertyMLS ID #73521395, Susan Sinrich, Conway - Swampscott. MLS PIN
$1,649,0004 bd|3 ba|2.3k sqft55 Gregory St, Marblehead, MA 01945For SaleNo image available for this propertyMLS ID #73531935, Team Harborside, Sagan Harborside Sotheby's International Realty. MLS PIN
$1,399,0005 bd|3 ba|2.9k sqft10 Wolcott Ave, Andover, MA 01810For SaleNo image available for this propertyMLS ID #73538781, Christopher D. Sciacca, RE/MAX Partners. MLS PIN
$1,950,0005 bd|4 ba|4k sqft69 Gale Rd, Swampscott, MA 01907For SaleNo image available for this propertyMLS ID #73536593, Jacqueline L. Polimeni, Coldwell Banker Realty - Marblehead. MLS PIN
$1,199,0006 bd|3 ba|3.8k sqft351 Lowell St, Peabody, MA 01960For SaleNo image available for this propertyMLS ID #73525705, Christopher Charido, Charlesgate Realty Group LLC. MLS PIN
$1,550,0003 bd|3 ba|1.6k sqft7 Fort Beach Way, Marblehead, MA 01945For SaleNo image available for this propertyMLS ID #73536960, Mary Stewart & Heather Kaznoski, Compass. MLS PIN
$1,195,0003 bd|2 ba|1.7k sqft3 Vassar Rd, Marblehead, MA 01945For SaleNo image available for this propertyMLS ID #73536947, Mary Stewart & Heather Kaznoski, Compass. MLS PIN
$939,0005 bd|2 ba|2.6k sqft47 Brook Dr, Lynnfield, MA 01940For SaleNo image available for this propertyMLS ID #73541062, Fritz Pluviose, JF Realty, LLC. MLS PIN
$1,015,0003 bd|3 ba|1.9k sqft91 Nason Rd, Swampscott, MA 01907For SaleNo image available for this propertyMLS ID #73540277, Willis + Tierney, Compass. MLS PIN
$899,0003 bd|2 ba|2.5k sqft6 Gardner St, Beverly, MA 01915For SaleNo image available for this propertyMLS ID #73541053, Shannon Barror, Keller Williams Realty Evolution. MLS PIN
$1,200,0004 bd|2 ba|2.8k sqft79 Orange St, Reading, MA 01867For SaleNo image available for this propertyMLS ID #73537182, The Kennedy Team, Classified Realty Group. MLS PIN
$824,9005 bd|3 ba|2.7k sqft11 Barbara D Ln, Tewksbury, MA 01876For SaleNo image available for this propertyMLS ID #73541870, Jeffrey Borstell, J. Borstell Real Estate, Inc.. MLS PIN