Tucked into one of Berwick's most established and peaceful neighborhoods, this colonial-style home blends classic charm with thoughtful updates and space to spread out. The private backyard is a quiet retreat with raised garden beds, a shed, and room to enjoy the outdoors. Sidewalk-lined streets encourage evening strolls and a sense of community.
Inside, the tiled entry leads to a powder room, a formal dining room perfect for hosting, and a spacious front-to-back living room with sliders to a screened porch—ideal for warm-weather relaxing. The eat-in kitchen features a center island and room for both meal prep and casual dining.
Upstairs, the private primary suite includes a walk-in closet, large bathroom, and attached bonus room currently used as an office. Three additional bedrooms, a second full bath, and another flexible bonus space round out the second floor. Though the septic is designed for three bedrooms, the layout allows for plenty of lifestyle versatility.
The semi-finished basement offers extra space to hang out or finish off for more living area. An attached two-car garage provides convenience and storage. The solar water pre-heater boosts energy efficiency by warming water before it reaches the boiler.
Berwick is on the rise, with a revitalized downtown featuring shops, restaurants, and entertainment. A Winter farmer's market, summer music festival, and local camp programs reflect the town's energy and close-knit feel. Outdoor enthusiasts will enjoy local trails and a brand-new riverside park, a playground, pickleball/basketball courts, and a kayak launch.
Spacious, flexible, and part of a growing community—this home is ready for its next chapter.
Showings begin at the Open Houses: Saturday, May 3 from 10-12 & Sunday, May 4 from 1-3.
Closed
$620,000
16 Heritage Drive, Berwick, ME 03901
3beds
2,604sqft
Single Family Residence
Built in 2002
1.67 Acres Lot
$614,200 Zestimate®
$238/sqft
$3,475 Estimated rent
Home value
$614,200
$553,000 - $682,000
$3,475/mo
Zestimate® history
Owner options
List your home for rent
$3,475/mo
Rent Zestimate®
Find your next renter with Zillow Rental Manager. Plus, with online applications, you can quickly screen prospective tenants – for free.
$3,475/mo
Rent Zestimate®
Refinance and save
$3,071/mo
Est. payment
Refinancing to a lower rate could help reduce your monthly payments and save thousands over the life of the loan.
$3,071/mo
Est. payment
Explore your selling options
Work with a Zillow partner agent
Leverage their expertise and Zillow's premium Showcase listings to get your home seen by more buyers.
Get startedList with your own agent
Get your home in front of millions of buyers by listing it on Zillow.
Learn how to do itSell it yourself
Take full control of how buyers see your home on Zillow by listing For Sale by Owner (FSBO).
List your homeWhat's special
Center islandAttached two-car garagePrivate backyardLarge bathroomEat-in kitchenRaised garden bedsWalk-in closet
Zillow last checked:
Listing updated:
Listed by:
Better Homes & Gardens Real Estate/The Masiello Group
Bought with:
Better Homes & Gardens Real Estate/The Masiello Group
Source: Maine Listings,MLS#: 1620919
Facts & features
Interior
Bedrooms & bathrooms
- Bedrooms: 3
- Bathrooms: 3
- Full bathrooms: 2
- 1/2 bathrooms: 1
Primary bedroom
- Features: Double Vanity, Full Bath, Jetted Tub, Separate Shower, Suite, Walk-In Closet(s)
- Level: Second
- Area: 308 Square Feet
- Dimensions: 11 x 28
Bedroom 2
- Features: Cathedral Ceiling(s)
- Level: Second
- Area: 140 Square Feet
- Dimensions: 10 x 14
Bedroom 3
- Level: Second
- Area: 110 Square Feet
- Dimensions: 11 x 10
Dining room
- Features: Formal
- Level: First
- Area: 140 Square Feet
- Dimensions: 10 x 14
Kitchen
- Features: Eat-in Kitchen, Kitchen Island, Pantry
- Level: First
- Area: 182 Square Feet
- Dimensions: 13 x 14
Laundry
- Level: Second
- Area: 42 Square Feet
- Dimensions: 6 x 7
Living room
- Level: First
- Area: 308 Square Feet
- Dimensions: 11 x 28
Other
- Level: Second
- Area: 110 Square Feet
- Dimensions: 11 x 10
Heating
- Baseboard, Hot Water
Cooling
- None
Appliances
- Included: Dishwasher, Dryer, Microwave, Electric Range, Refrigerator, Washer
Features
- Attic, Bathtub, Pantry, Storage, Walk-In Closet(s), Primary Bedroom w/Bath
- Flooring: Carpet, Tile, Wood
- Basement: Bulkhead,Full
- Has fireplace: No
Interior area
- Total structure area: 2,604
- Total interior livable area: 2,604 sqft
- Finished area above ground: 2,604
- Finished area below ground: 0
Property
Parking
- Total spaces: 2
- Parking features: Paved, 1 - 4 Spaces, Garage Door Opener
- Attached garage spaces: 2
Lot
- Size: 1.67 Acres
- Features: Rural, Level, Sidewalks, Landscaped, Wooded
Details
- Additional structures: Shed(s)
- Parcel number: BERWMR049B3LAU3
- Zoning: R2
Construction
Type & style
- Home type: SingleFamily
- Architectural style: Colonial
- Property subtype: Single Family Residence
Materials
- Wood Frame, Vinyl Siding
- Roof: Shingle
Condition
- Year built: 2002
Utilities & green energy
- Electric: Circuit Breakers
- Sewer: Private Sewer
- Water: Private
Community & HOA
Location
- Region: Berwick
Financial & listing details
- Price per square foot: $238/sqft
- Tax assessed value: $591,300
- Annual tax amount: $7,374
- Date on market: 5/1/2025
- Road surface type: Paved
Price history
| Date | Event | Price |
|---|---|---|
| 7/2/2025 | Sold | $620,000+1.6%$238/sqft |
Source:  Maine Listings #1620919 Report a problem Maine Listings #1620919 Report a problem | ||
| 5/6/2025 | Pending sale | $610,000$234/sqft |
Source: Maine Listings #1620919 Report a problem | ||
| 5/1/2025 | Listed for sale | $610,000$234/sqft |
Source: Maine Listings #1620919 Report a problem | ||
Public tax history
| Year | Property taxes | Tax assessment |
|---|---|---|
| 2024 | $7,374 +13.5% | $591,300 +66.8% |
| 2023 | $6,496 +0.5% | $354,600 |
| 2022 | $6,461 -0.4% | $354,600 |
| 2021 | $6,489 -5.5% | $354,600 |
| 2020 | $6,865 +10.4% | $354,600 |
| 2019 | $6,216 +3.7% | $354,600 +4.1% |
| 2018 | $5,995 +2.6% | $340,600 |
| 2017 | $5,841 +5.2% | $340,600 |
| 2016 | $5,552 +2.5% | $340,600 |
| 2014 | $5,416 +2.1% | $340,600 +3.1% |
| 2013 | $5,305 -8.8% | $330,500 -13.1% |
| 2012 | $5,819 +7% | $380,300 |
| 2011 | $5,438 +19.6% | $380,300 |
| 2007 | $4,545 | $380,300 |
Find assessor info on the county website
Neighborhood: 03901
Nearby homes
- $519,0006 bd3 ba1.6k sqft2 Heritage Dr, Berwick, ME 03901For Sale

- $615,0003 bd2 ba1.5k sqft3 Heritage Dr, Berwick, ME 03901Sold
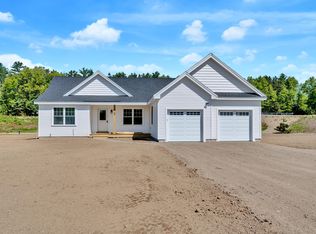
- $619,5003 bd3 ba2.7k sqft20 Heritage Dr, Berwick, ME 03901Off Market

- $583,0003 bd2 ba1.4k sqft1 Heritage Dr, Berwick, ME 03901Sold
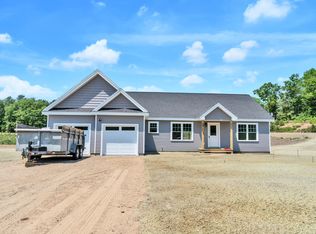
- $633,0003 bd2 ba2.4k sqft10 Heritage Dr, Berwick, ME 03901Off Market
- $703,2004 bd3 ba2.4k sqft16 Clement Ln, Berwick, ME 03901Off Market
- $1,090,6003 bd3 ba2.9k sqft14 Clement Ln, Berwick, ME 03901Off Market
- $689,1003 bd2 ba2.9k sqft10 Clement Ln, Berwick, ME 03901Off Market
Nearby schools
GreatSchools rating
- 3/10Eric L Knowlton SchoolGrades: 4-5Distance: 0.8 mi
- 3/10Noble Middle SchoolGrades: 6-7Distance: 0.6 mi
- 6/10Noble High SchoolGrades: 8-12Distance: 3.1 mi


Get pre-qualified for a loan
At Zillow Home Loans, we can pre-qualify you in as little as 5 minutes with no impact to your credit score.An equal housing lender. NMLS #10287.
Sell for more on Zillow
Get a Zillow Showcase℠ listing at no additional cost and you could sell for .
$614,200
2% more
+$12,284
With Zillow Showcase(estimated)
$626,484
- Maine
- York County
- Berwick
- 03901
- 16 Heritage Drive
Nearby cities
Nearby zip codes
Other Berwick Topics
