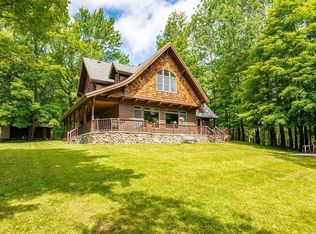
Rare opportunity to experience peninsula living on the St. Louis River! Set on 4.61 acres with approximately 1,800 feet of waterfront, this remarkable property offers the feeling of a private retreat just minutes from the heart of the city. Tucked at the end of a dead-end road, the nearly 4,000-square-foot home is surrounded by park-like grounds and beautiful river views. Inside, a spacious entry opens to the living room, where patio doors lead to a deck overlooking the water. The large dining room flows into a tastefully updated kitchen featuring abundant cabinetry, a pantry, oversized center island, and river views while standing at the kitchen sink. The main-floor primary suite offers two closets and a private bath with walk-in shower and soaking tub. Three additional spacious bedrooms—some with water views—and an updated 3/4 bath complete the main level. Downstairs offers even more room to gather and unwind with two additional living spaces, a dedicated movie theater room, fifth bedroom, laundry room, 3/4 bath and abundant storage. Then discover one of the home's most unique features: an indoor pool! The approximately 26 x 43 pool room features soaring 16-foot ceilings, with the pool reaching a maximum depth of 8 feet. An attached two-stall garage with epoxy floors, newer furnace, and central air add everyday comfort and convenience to the home. Outside, the property continues to impress. In addition to the attached garage, a heated and insulated 52 x 36 garage/workshop with an additional 26 x 38 section provides incredible space for vehicles, hobbies, equipment, and toys. Explore the expansive grounds and follow the path at the end of the property to a hidden sandy beach—a perfect spot to keep the kayaks or canoe and slip onto the St. Louis River for a paddle or an afternoon of fishing. And when you're ready to explore beyond home, the Superior Municipal Forest, Millennium Trail, cross-country ski trails, and disc golf are just a short walk or bike ride away. A truly rare combination of acreage, waterfront, recreation, privacy, and convenience.
Pending
$1,150,000
16 Heron Pl, Superior, WI 54880
5beds
3,949sqft
Single Family Residence
Built in 1985
4.61 Acres Lot
$-- Zestimate®
$291/sqft
$-- HOA
What's special
Oversized center islandLarge dining roomSpacious entryAbundant cabinetryAbundant storageLaundry roomTastefully updated kitchen
- 34 days
- 294
- 10
Zillow last checked:
Listing updated:
Listed by:
Megan Wilson 218-428-7528,
RE/MAX Results
Source: Lake Superior Area Realtors as distributed by MLS GRID,MLS#: 6127363
Facts & features
Interior
Bedrooms & bathrooms
- Bedrooms: 5
- Bathrooms: 3
- Full bathrooms: 1
- 3/4 bathrooms: 2
Primary bedroom
- Level: Main
- Area: 308 Square Feet
- Dimensions: 14 x 22
Bedroom
- Level: Lower
- Area: 225 Square Feet
- Dimensions: 15 x 15
Bedroom
- Level: Main
- Area: 220 Square Feet
- Dimensions: 20 x 11
Bedroom
- Level: Main
- Area: 154 Square Feet
- Dimensions: 11 x 14
Bedroom
- Level: Main
- Area: 196 Square Feet
- Dimensions: 14 x 14
Dining room
- Level: Main
- Area: 273 Square Feet
- Dimensions: 21 x 13
Kitchen
- Level: Main
- Area: 273 Square Feet
- Dimensions: 13 x 21
Living room
- Level: Main
- Area: 432 Square Feet
- Dimensions: 16 x 27
Other
- Description: Movie Theater Room
- Level: Lower
- Area: 182 Square Feet
- Dimensions: 13 x 14
Other
- Description: Pool
- Level: Lower
- Area: 704 Square Feet
- Dimensions: 44 x 16
Rec room
- Level: Lower
- Area: 273 Square Feet
- Dimensions: 21 x 13
Rec room
- Level: Lower
- Area: 288 Square Feet
- Dimensions: 16 x 18
Heating
- Forced Air, Natural Gas
Cooling
- Central Air
Features
- Basement: Full,Egress Windows,Finished,Bath,Bedrooms,Family/Rec Room,Utility Room,Washer Hook-Ups,Dryer Hook-Ups
- Has fireplace: No
Interior area
- Total interior livable area: 3,949 sqft
- Finished area above ground: 2,213
- Finished area below ground: 1,736
Property
Parking
- Total spaces: 11
- Parking features: Asphalt, Attached, Detached, Heat, Insulation, Slab
- Attached garage spaces: 11
Features
- Pool features: Indoor
- On waterfront: Yes
- Waterfront features: River, Waterfront Access(Private), Shoreline Characteristics(Sand, Shore-Accessible, Shore-Beach, Shore-Cliff)
- Body of water: St. Louis River
- Frontage length: 1800
Lot
- Size: 4.61 Acres
Details
- Parcel number: 098090536500
Construction
Type & style
- Home type: SingleFamily
- Architectural style: Ranch
- Property subtype: Single Family Residence
Materials
- Brick, Wood, Frame/Wood
- Foundation: Concrete Perimeter
Condition
- Previously Owned
- Year built: 1985
Utilities & green energy
- Electric: SWL&P
- Sewer: Private Sewer, Drain Field
- Water: Private, Drilled
Community & HOA
HOA
- Has HOA: No
Location
- Region: Superior
Financial & listing details
- Price per square foot: $291/sqft
- Tax assessed value: $833,300
- Annual tax amount: $11,801
- Date on market: 8/14/2026
- Cumulative days on market: 33 days
- Listing terms: Cash,Conventional
Estimated market value
Not available
Estimated sales range
Not available
Not available
Price history
| Date | Event | Price |
|---|---|---|
| 8/20/2026 | Pending sale | $1,150,000$291/sqft |
Source:  Lake Superior Area Realtors as distributed by MLS GRID #6127363 Report a problem Lake Superior Area Realtors as distributed by MLS GRID #6127363 Report a problem | ||
| 8/14/2026 | Listed for sale | $1,150,000+150%$291/sqft |
Source: Lake Superior Area Realtors as distributed by MLS GRID #6127363 Report a problem | ||
| 3/24/2021 | Listing removed | -- |
Source: Owner Report a problem | ||
| 11/16/2017 | Sold | $460,000-13.2%$116/sqft |
Source: Public Record Report a problem | ||
| 5/16/2017 | Listed for sale | $530,000+52999900%$134/sqft |
Source: Owner Report a problem | ||
| 10/21/2016 | Sold | $1-100% |
Source: Agent Provided Report a problem | ||
| 8/30/2016 | Price change | $540,000-8.5%$137/sqft |
Source: Owner Report a problem | ||
| 7/12/2016 | Listed for sale | $590,000-15.1%$149/sqft |
Source: Owner Report a problem | ||
| 1/1/2016 | Listing removed | $695,000$176/sqft |
Source: RE/MAX 1 #49506 Report a problem | ||
| 9/5/2015 | Price change | $695,000-9.2%$176/sqft |
Source: RE/MAX 1 #49506 Report a problem | ||
| 6/4/2015 | Listed for sale | $765,000-11.6%$194/sqft |
Source: RE/MAX 1 #49506 Report a problem | ||
| 11/2/2014 | Listing removed | $865,000$219/sqft |
Source: RE/MAX 1 #47749 Report a problem | ||
| 7/26/2014 | Listed for sale | $865,000$219/sqft |
Source: RE/MAX 1 #47749 Report a problem | ||
Public tax history
| Year | Property taxes | Tax assessment |
|---|---|---|
| 2025 | $11,801 +2.4% | $780,500 |
| 2024 | $11,522 -8% | $780,500 +31.4% |
| 2023 | $12,519 -1.1% | $593,800 |
| 2022 | $12,657 -5.3% | $593,800 |
| 2021 | $13,368 -7.2% | $593,800 |
| 2020 | $14,399 +14.1% | $593,800 |
| 2019 | $12,623 +0.3% | $593,800 |
| 2018 | $12,582 -2.8% | $593,800 |
| 2017 | $12,945 +5022.1% | $593,800 |
| 2016 | $253 | $593,800 +29.1% |
| 2015 | -- | $459,800 -27.6% |
| 2014 | $13,812 -0.8% | $635,200 |
| 2013 | $13,927 +0.4% | $635,200 |
| 2012 | $13,874 -1% | $635,200 |
| 2011 | $14,008 -0.4% | $635,200 |
| 2010 | $14,063 +5.8% | $635,200 |
| 2009 | $13,289 | $635,200 +3.7% |
| 2008 | -- | $612,400 |
| 2007 | $12,921 +2.3% | $612,400 |
| 2006 | $12,627 +0.3% | $612,400 |
| 2005 | $12,594 +33.5% | $612,400 +80.2% |
| 2004 | $9,435 +6.8% | $339,800 |
| 2003 | $8,836 +2.1% | $339,800 |
| 2002 | $8,658 +1% | $339,800 |
| 2001 | $8,575 +14.2% | $339,800 +3.9% |
| 2000 | $7,510 | $326,900 |
Find assessor info on the county website
Monthly payment
Est. payment
Payment breakdown
Explore the cost of this home by adjusting the details. Changes won't be saved.Climate risks
Neighborhood: 54880
Similar homes
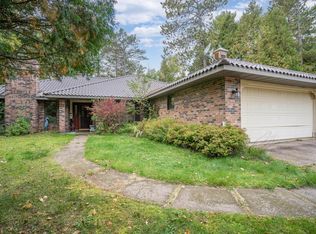
- $639,0004 bd2 ba3k sqft4153 E Lindberg Rd, Superior, WI 54880For Sale
 MLS ID #6127914, Mike Raivala, RE/MAX Results. Lake Superior Area Realtors as distributed by MLS GRID
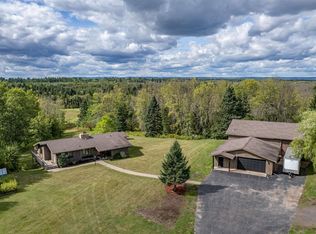
 - $1,225,0005 bd3 ba4.2k sqft214 S 32nd Ave E, Duluth, MN 55812For Sale
 MLS ID #6125034, Conner Linde, Real Estate Consultants. Lake Superior Area Realtors as distributed by MLS GRID
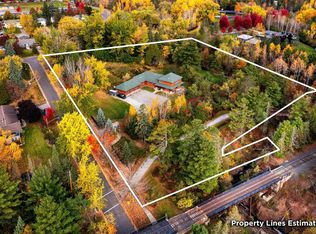
 - $925,0005 bd3 ba3.6k sqft4822 E Tri Lakes Rd, Superior, WI 54880For Sale
 MLS ID #6123910, Kevin Kalligher, RE/MAX Results. Lake Superior Area Realtors as distributed by MLS GRID
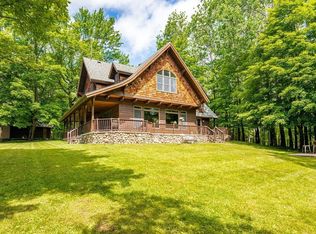
 - $925,0005 bd3 ba3.6k sqft4822 E Tri Lakes Rd, Superior, WI 54880For Sale
 MLS ID #7030305, Kevin Kalligher, RE/MAX Results. NorthstarMLS as distributed by MLS GRID
