
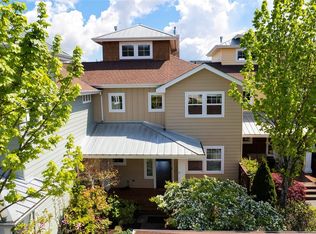
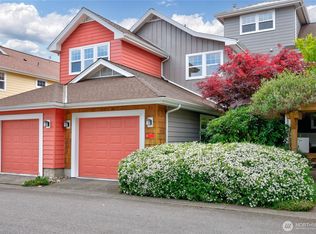
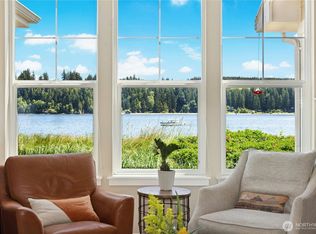
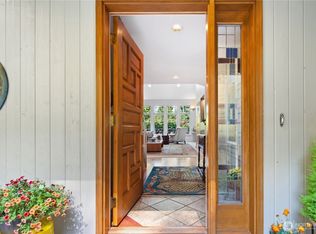
Coastal elegance meets resort-style living in this picturesque Cape Cod home in highly desirable Port Ludlow. A rare corner unit, this waterfront retreat offers added privacy, breathtaking mountain & water views, & the beach literally outside your back door. Wake to shimmering water, unwind to spectacular sunsets, & enjoy views from nearly every room. Soaring ceilings & walls of windows invite the beauty of Ludlow Bay indoors, where otters, seals & seabirds become part of the everyday scenery.Designed for effortless main-level living, the spacious great rm features radiant heated floors & a cozy fireplace, flowing into a gourmet chef’s kitchen w/Wolf, Bosch & Sub-Zero appliances. The serene primary suite does not disappoint. A smart-home system, generous storage, & rare attached garage add comfort & convenience.Upstairs features a second primary suite & a third spacious bedroom—all three bedrooms have private en-suite baths—plus a large bonus area/office w/beautiful water views, creating an inspiring space to work, relax, or simply take it all in.Port Ludlow is a coveted master-planned resort where life invites you to slow down & savor the moment. Whether boating, golfing, exploring miles of trails, or simply embracing the beauty of the Olympic Peninsula-reconnect, recharge, & create lasting memories. Steps to the Inn, Marina, Beach Club, & golf. Approx. 1½ hours to Seattle/SeaTac—or 15 minutes by seaplane. A rare opportunity to live where every day feels like a getaway.
Active
Listed by: Port Ludlow Brokers LLC • Lori Montone
$1,180,000
16 Heron Road, Port Ludlow, WA 98365
3beds
2,285sqft
Single Family Residence
Built in 1996
2,613 Square Feet Lot
$1,140,600 Zestimate®
$516/sqft
$272/mo HOA
What's special
- 1 day
- 321
- 23
Likely to sell faster than
Zillow last checked:
Listing updated:
Listed by:
Lori Montone,
Port Ludlow Brokers LLC
Source: NWMLS as distributed by MLS GRID,MLS#: 2576420
Facts & features
Interior
Bedrooms & bathrooms
- Bedrooms: 3
- Bathrooms: 4
- Full bathrooms: 3
- 1/2 bathrooms: 1
- Main level bathrooms: 2
- Main level bedrooms: 1
Primary bedroom
- Level: Main
Bedroom
- Level: Second
Bedroom
- Level: Second
Bathroom full
- Level: Main
Bathroom full
- Level: Second
Bathroom full
- Level: Second
Other
- Level: Main
Bonus room
- Level: Second
Entry hall
- Level: Main
Great room
- Level: Main
Kitchen with eating space
- Level: Main
Utility room
- Level: Main
Heating
- Fireplace, Forced Air, Electric, Propane, See Remarks
Cooling
- None
Appliances
- Included: Dishwasher, Disposal, Double Oven, Dryer, Microwave, Refrigerator, Stove(s)/Range(s), Washer, Dishwasher(s), Dryer(s), Garbage Disposal, Microwave(s), Refrigerator(s), Washer(s), Water Heater: electric, Water Heater Location: Garage
Features
- Bath Off Primary, Central Vacuum, Dining Room, High Tech Cabling
- Flooring: Ceramic Tile, Carpet
- Doors: French Doors
- Windows: Dbl Pane/Storm Window
- Basement: None
- Number of fireplaces: 1
- Fireplace features: Gas, Main Level: 1, Fireplace
Interior area
- Total structure area: 2,285
- Total interior livable area: 2,285 sqft
Property
Parking
- Total spaces: 5
- Parking features: Attached Garage
- Has attached garage: Yes
- Covered spaces: 1
- Uncovered spaces: 4
Features
- Levels: Two
- Stories: 2
- Entry location: Main
- Patio & porch: Bath Off Primary, Built-In Vacuum, Dbl Pane/Storm Window, Dining Room, Fireplace, French Doors, High Tech Cabling, Security System, SMART Wired, Vaulted Ceiling(s), Walk-In Closet(s), Water Heater
- Pool features: Community
- Has view: Yes
- View description: Bay, Mountain(s), Sound, Strait
- Has water view: Yes
- Water view: Bay,Sound,Strait
- Waterfront features: No Bank, Saltwater, Sound
Lot
- Size: 2,613 Square Feet
- Features: Corner Lot, Cul-De-Sac, Dead End Street, Paved, Athletic Court, Cable TV, Fenced-Partially, High Speed Internet, Patio, Propane, Sprinkler System
- Topography: Level
- Residential vegetation: Garden Space
Details
- Parcel number: 968600021
- Zoning: MPR-RC/CF
- Zoning description: Jurisdiction: County
- Special conditions: Standard
Construction
Type & style
- Home type: SingleFamily
- Architectural style: Cape Cod,2 Story
- Property subtype: Single Family Residence
Materials
- Cement Planked, Cement Plank
- Foundation: Poured Concrete
- Roof: Composition,Metal
Condition
- Very Good
- Year built: 1996
Utilities & green energy
- Electric: Company: PUD 1
- Sewer: Sewer Connected, Company: Olympic Water and Sewer
- Water: Private, See Remarks, Company: Olympic Water and Sewer
- Utilities for property: Austound
Community & HOA
Community
- Features: Athletic Court, CCRs, Clubhouse, Golf, Park, Playground, Trail(s)
- Security: Security System
- Subdivision: Ludlow Bay Village
HOA
- Services included: Cable TV, Common Area Maintenance, Maintenance Grounds, See Remarks
- HOA fee: $815 quarterly
Location
- Region: Port Ludlow
Financial & listing details
- Price per square foot: $516/sqft
- Tax assessed value: $1,020,744
- Annual tax amount: $7,939
- Date on market: 9/2/2026
- Cumulative days on market: 3 days
- Listing terms: Conventional,FHA,VA Loan
- Inclusions: Dishwasher(s), Double Oven, Dryer(s), Garbage Disposal, Microwave(s), Refrigerator(s), Stove(s)/Range(s), Washer(s)
Estimated market value
$1,140,600
$1.08M - $1.20M
$3,002/mo
Price history
| Date | Event | Price |
|---|---|---|
| 9/3/2026 | Listed for sale | $1,180,000+25.5%$516/sqft |
Source:  NWMLS as distributed by MLS GRID #2576420 Report a problem NWMLS as distributed by MLS GRID #2576420 Report a problem | ||
| 4/1/2026 | Listing removed | $2,700$1/sqft |
Source: Zillow Rentals Report a problem | ||
| 1/6/2026 | Price change | $2,700+5.9%$1/sqft |
Source: Zillow Rentals Report a problem | ||
| 11/21/2025 | Listed for rent | $2,550$1/sqft |
Source: Zillow Rentals Report a problem | ||
| 6/1/2021 | Sold | $940,000+46.5%$411/sqft |
Source: Public Record Report a problem | ||
| 8/6/2010 | Sold | $641,684$281/sqft |
Source: NWMLS as distributed by MLS GRID #80993 Report a problem | ||
Public tax history
| Year | Property taxes | Tax assessment |
|---|---|---|
| 2024 | $8,147 +4.7% | $1,020,744 +3.1% |
| 2023 | $7,783 +7.3% | $989,844 +4.7% |
| 2022 | $7,250 +5.8% | $945,664 +25.7% |
| 2021 | $6,852 0% | $752,515 +15.3% |
| 2019 | $6,855 +4.6% | $652,665 +9.3% |
| 2018 | $6,551 +10% | $597,383 +1.8% |
| 2017 | $5,957 -9.9% | $586,670 +6.1% |
| 2016 | $6,612 +8.4% | $552,814 +3.9% |
| 2015 | $6,102 +2.1% | $532,168 |
| 2014 | $5,976 | $532,168 0% |
| 2013 | $5,976 +4.8% | $532,170 |
| 2010 | $5,701 | -- |
Find assessor info on the county website
Monthly payment
Est. payment
Payment breakdown
Explore the cost of this home by adjusting the details. Changes won't be saved.Climate risks
Neighborhood: 98365
Similar homes
- $729,0003 bd3 ba2k sqftLudlow Point Village Div 4, Port Ludlow, WA 98365Active
 MLS ID #2570230, Karen Best. NWMLS as distributed by MLS GRID
 - $950,0002 bd3 ba2k sqft52 Sea Vista Terrace, Port Ludlow, WA 98365Active
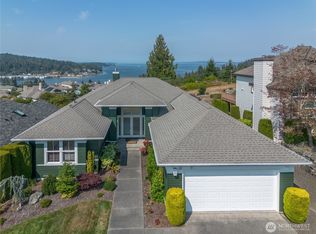 MLS ID #2574808, Romelle Gosselin. NWMLS as distributed by MLS GRID
 - $629,0003 bd4 ba1.9k sqftPort Ludlow 1 Area 4, Port Ludlow, WA 98365Active
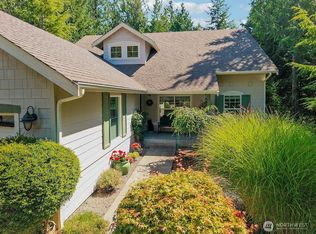 MLS ID #2569050, Dana Petrick. NWMLS as distributed by MLS GRID
 - $615,0003 bd3 ba2.2k sqftPort Ludlow 2, Port Ludlow, WA 98365Active
 MLS ID #2550980, Jessica Garrett. NWMLS as distributed by MLS GRID
