Get ready to fall in love with this updated 4 bed, 2 bath Hip Roof Colonial on sprawling 14,201 SQFT lot offering plenty of room for expansion or adding a garage. Enter into living room with cozy wood burning fireplace leading to an updated kitchen with gas range, dishwasher, microwave, granite countertops. Formal dining room plus office w/built-in shelving & one full bath complete this level. 4 bedrooms upstairs including large primary plus full bath with jacuzzi tub, separate walk-in shower & new vanity. All new interior and exterior paint. Newly refinished hardwood floors throughout. Brand New double hung Harvey Brand Windows (replaced since photos). Sizable rear deck overlooking large yard w/ huge shed & perennial beds. Excellent location, one block from Balch Playground & minutes from Whole Foods, Beverly Hospital, Montserrat MBTA Station, Route 128 & the Cummings Business Center. Close proximity to restaurants, shops, salons, parks & beaches. Open House Sun Dec 8th 12:00-1:30 PM.
Sold for $675,000
$675,000
16 Herrick Street Ext, Beverly, MA 01915
4beds
1,632sqft
Single Family Residence
Built in 1949
0.33 Acres Lot
$767,400 Zestimate®
$414/sqft
$4,153 Estimated rent
Home value
$767,400
$729,000 - $813,000
$4,153/mo
Zestimate® history
Owner options
List your home for rent
$4,153/mo
Rent Zestimate®
Find your next renter with Zillow Rental Manager. Plus, with online applications, you can quickly screen prospective tenants – for free.
$4,153/mo
Rent Zestimate®
Refinance and save
$4,443/mo
Est. payment
Refinancing to a lower rate could help reduce your monthly payments and save thousands over the life of the loan.
$4,443/mo
Est. payment
Explore your selling options
Work with a Zillow partner agent
Leverage their expertise and Zillow's premium Showcase listings to get your home seen by more buyers.
Get startedList with your own agent
Get your home in front of millions of buyers by listing it on Zillow.
Learn how to do itSell it yourself
Take full control of how buyers see your home on Zillow by listing For Sale by Owner (FSBO).
List your homeWhat's special
Cozy wood burning fireplaceSeparate walk-in showerSizable rear deckUpdated kitchenFormal dining roomNewly refinished hardwood floorsGranite countertops
Zillow last checked:
Listing updated:
Listed by:
The Synergy Group 781-570-9007,
The Synergy Group 888-410-5454,
Paul Cirignano 781-570-9007
Bought with:
Lisa D Ambrosio
Cameron Prestige, LLC
Source: MLS PIN,MLS#: 73313899
Facts & features
Interior
Bedrooms & bathrooms
- Bedrooms: 4
- Bathrooms: 2
- Full bathrooms: 2
Primary bedroom
- Features: Closet, Flooring - Hardwood, Lighting - Overhead
- Level: Second
- Area: 204
- Dimensions: 17 x 12
Bedroom 2
- Features: Closet, Flooring - Hardwood, Lighting - Overhead
- Level: Second
- Area: 154
- Dimensions: 14 x 11
Bedroom 3
- Features: Closet, Flooring - Hardwood, Lighting - Overhead
- Level: Second
- Area: 144
- Dimensions: 12 x 12
Bedroom 4
- Features: Closet, Flooring - Hardwood
- Level: Second
- Area: 132
- Dimensions: 12 x 11
Primary bathroom
- Features: No
Bathroom 1
- Features: Bathroom - Full, Bathroom - Tiled With Shower Stall, Recessed Lighting
- Level: First
- Area: 42
- Dimensions: 6 x 7
Bathroom 2
- Features: Bathroom - Full, Bathroom - Tiled With Shower Stall, Bathroom - Tiled With Tub, Hot Tub / Spa, Jacuzzi / Whirlpool Soaking Tub, Cabinets - Upgraded, Recessed Lighting
- Level: Second
- Area: 63
- Dimensions: 9 x 7
Dining room
- Features: Flooring - Hardwood, Lighting - Overhead
- Level: First
- Area: 144
- Dimensions: 12 x 12
Kitchen
- Features: Flooring - Stone/Ceramic Tile, Countertops - Stone/Granite/Solid, Deck - Exterior, Exterior Access, Recessed Lighting, Gas Stove, Lighting - Pendant
- Level: First
- Area: 165
- Dimensions: 15 x 11
Living room
- Features: Flooring - Hardwood
- Level: First
- Area: 180
- Dimensions: 15 x 12
Office
- Features: Flooring - Hardwood, Lighting - Overhead
- Level: First
- Area: 132
- Dimensions: 12 x 11
Heating
- Forced Air, Oil
Cooling
- None
Appliances
- Included: Water Heater, Range, Dishwasher, Microwave, Refrigerator
- Laundry: Electric Dryer Hookup, Washer Hookup
Features
- Lighting - Overhead, Office
- Flooring: Tile, Hardwood, Flooring - Hardwood
- Doors: Insulated Doors
- Windows: Insulated Windows, Screens
- Basement: Full,Interior Entry,Unfinished
- Number of fireplaces: 1
- Fireplace features: Living Room
Interior area
- Total structure area: 1,632
- Total interior livable area: 1,632 sqft
Property
Parking
- Total spaces: 8
- Parking features: Paved Drive, Off Street, Paved
- Uncovered spaces: 8
Features
- Patio & porch: Deck - Wood
- Exterior features: Deck - Wood, Rain Gutters, Storage, Screens, Garden
- Waterfront features: Ocean, 1 to 2 Mile To Beach, Beach Ownership(Public)
Lot
- Size: 0.33 Acres
Details
- Parcel number: 4188661
- Zoning: R10
Construction
Type & style
- Home type: SingleFamily
- Architectural style: Colonial
- Property subtype: Single Family Residence
Materials
- Frame
- Foundation: Stone
- Roof: Shingle
Condition
- Year built: 1949
Utilities & green energy
- Electric: Circuit Breakers
- Sewer: Public Sewer
- Water: Public
- Utilities for property: for Gas Range, for Electric Dryer, Washer Hookup
Green energy
- Energy efficient items: Thermostat
Community & HOA
Community
- Features: Public Transportation, Shopping, Park, Medical Facility, Highway Access
HOA
- Has HOA: No
Location
- Region: Beverly
Financial & listing details
- Price per square foot: $414/sqft
- Tax assessed value: $611,900
- Annual tax amount: $6,872
- Date on market: 9/2/2026
- Road surface type: Paved
Price history
| Date | Event | Price |
|---|---|---|
| 1/17/2025 | Sold | $675,000-1.5%$414/sqft |
Source: MLS PIN #73313899 Report a problem | ||
| 12/16/2024 | Contingent | $685,000$420/sqft |
Source: MLS PIN #73313899 Report a problem | ||
| 12/2/2024 | Price change | $685,000-2.1%$420/sqft |
Source: MLS PIN #73313899 Report a problem | ||
| 11/19/2024 | Listed for sale | $699,900$429/sqft |
Source: MLS PIN #73313899 Report a problem | ||
Public tax history
| Year | Property taxes | Tax assessment |
|---|---|---|
| 2025 | $7,273 +5.8% | $661,800 +8.2% |
| 2024 | $6,872 +6.5% | $611,900 +6.8% |
| 2023 | $6,453 | $573,100 |
| 2022 | $6,453 +14.2% | $573,100 +28.8% |
| 2021 | $5,652 +0.8% | $445,000 +1.8% |
| 2020 | $5,609 +5.2% | $437,200 +8.3% |
| 2019 | $5,333 +5.9% | $403,700 +9% |
| 2018 | $5,037 +2.2% | $370,400 +7.3% |
| 2017 | $4,929 +5.2% | $345,200 +6% |
| 2016 | $4,687 +2% | $325,700 |
| 2015 | $4,596 +1.7% | $325,700 +2% |
| 2014 | $4,521 +3.8% | $319,300 |
| 2013 | $4,355 +2.7% | $319,300 -2.4% |
| 2012 | $4,241 +1.5% | $327,000 -2.9% |
| 2011 | $4,180 +3.7% | $336,800 -2.8% |
| 2010 | $4,030 +3% | $346,500 -3.8% |
| 2009 | $3,911 -0.4% | $360,100 -4.6% |
| 2008 | $3,926 +0.6% | $377,500 -1.9% |
| 2007 | $3,904 +5.8% | $385,000 +3.1% |
| 2006 | $3,689 +3.9% | $373,400 +5.6% |
| 2005 | $3,549 +6.5% | $353,500 +15.9% |
| 2004 | $3,331 +2.7% | $305,000 +9.1% |
| 2003 | $3,245 +6% | $279,500 +32.3% |
| 2001 | $3,062 +0.6% | $211,300 +0.6% |
| 2000 | $3,044 +28.7% | $210,100 +38% |
| 1995 | $2,365 | $152,280 |
Find assessor info on the county website
Neighborhood: 01915
Nearby homes
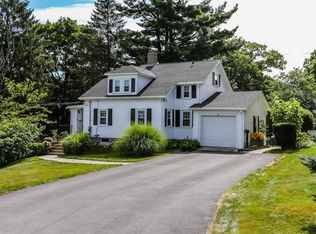
- $765,6003 bd1 ba1.6k sqft14 Herrick Street Ext, Beverly, MA 01915Off Market
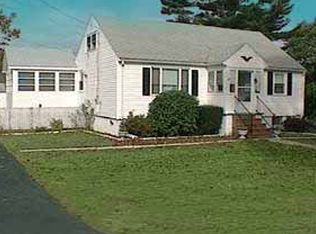
- $692,6004 bd2 ba1.9k sqft11 Thompson Rd, Beverly, MA 01915Off Market
- $684,2003 bd2 ba1.3k sqft13 Thompson Rd, Beverly, MA 01915Off Market
- $708,6003 bd2 ba1.2k sqft9 Thompson Rd, Beverly, MA 01915Off Market
- $787,8003 bd2 ba1.8k sqft12 Herrick Street Ext, Beverly, MA 01915Off Market
- $996,4004 bd5 ba3k sqft15 Thompson Rd, Beverly, MA 01915Off Market
- $702,5003 bd1 ba1.2k sqft5 Pinewood Ave, Beverly, MA 01915Off Market
- $796,9006 bd2 ba2k sqft19 Herrick St, Beverly, MA 01915Off Market
Nearby schools
GreatSchools rating
- 8/10Hannah Elementary SchoolGrades: K-4Distance: 0.4 mi
- 6/10Briscoe Middle SchoolGrades: 5-8Distance: 0.7 mi
- 6/10Beverly High SchoolGrades: 9-12Distance: 0.4 mi
Schools provided by the listing agent
- Elementary: Hannah Element
- Middle: Beverly Middle
- High: Beverly High
Source: MLS PIN. This data may not be complete. We recommend contacting the local school district to confirm school assignments for this home.
Get a cash offer in 3 minutes
Find out how much your home could sell for in as little as 3 minutes with a no-obligation cash offer.
Estimated market value
$767,400
Get a cash offer in 3 minutes
Find out how much your home could sell for in as little as 3 minutes with a no-obligation cash offer.
Estimated market value
$767,400
- Massachusetts
- Essex County
- Beverly
- 01915
- 16 Herrick Street Ext
