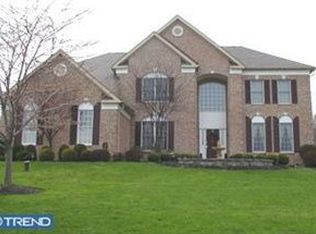
Stunning, turnkey home in a premier location in Upper Makefield Township. This lovely brick front colonial has been impeccably maintained and boasts many wonderful updates throughout. Nestled on 1.27 acres in a tranquil setting with incredible outdoor entertainment space that includes a saltwater pool with waterfall feature. The pool complex is surrounded by gorgeous, mature landscaping that provides ultimate privacy. The backyard oasis also includes a patio area with a stone fireplace, play area, outdoor kitchen with grill and covered trex deck. Enter this light and airy home into a 2-story foyer with updated hardwood floors throughout the main level. The foyer is flanked by a formal dining room and living room with a lovely study. The gourmet kitchen was designed by Noah and Lilly and completed in 2021. The kitchen features spacious island with pendant lighting, quartz countertops, Terra Bella marble tile backsplash, Mauser cabinetry, top-of-the-line stainless steel appliances, including a Thermador 6-burner dual fuel gas range with griddle, steam oven, custom range hood and a built-in Thermador coffee machine. Enjoy your morning cup of coffee from the breakfast room or under the mahogany ceiling of the covered deck with wonderful views of the backyard. A sleek barn slider door provides access to a walk-in pantry with custom built-ins. The open floor plan flows into the spacious family room with a stone, 2-way gas fireplace that is shared with a spacious conservatory room with vaulted ceiling and a wet bar. The main level also includes a powder room, a spacious laundry room and a drop zone area between the laundry room and the 3-car garage with Level 2 electric car-charging station to accommodate 2 cars. Head to the upper level of the home from one of two staircases and enter the spacious primary bedroom suite with a well-appointed sitting area. The primary bathroom includes two vanities, a corner soaking tub, tiled shower and a private water closet. The walk-in closet is outfitted with custom built-ins. There are 3 secondary bedrooms on the upper level. Bedroom 2 is en suite with a walk-in closet. Bedroom 3 is an expansive space with a sitting room and a large walk-in closet with custom built-ins. Bedrooms 3 and 4 share a Jack and Jill bathroom with double vanity. A completely renovated lower level offers an additional 1,600SF of living space to suit various needs, such as in-law/au pair or guest quarters or recreational space. Currently configured with an open floor plan that is comprised of a living room and dining area, a beautiful kitchenette, 2 flex/bedroom spaces, a full bathroom with walk-in shower, laundry room and storage. There is a chairlift from the main floor to the lower level and walk-out access to the back patio. Perfect for multi-generational living or guests. Additional updates and features: Hardwired Security System 2022, Lawn Irrigation, New Landscaping and Outdoor Lighting 2020/2021, New HVAC (3 Zones) 2021 & 2023, New Water Heater 2021, New Driveway 2022, New Roof 2017, Whole House Water Filtration System 2017, Updated Outdoor Kitchen 2023, Pool Renovation 2023, Custom Pool Cover 2023, New Pool Filter & Pump 2019, New Pool Heater 2018, Whole House Generator 2023. Incredible location! Walking distance to Jericho National Golf Club. Enjoy dining at nearby Bowman's Tavern & Washington Crossing Inn. Nearby charming towns of New Hope, Lambertville & Newtown. Enjoy local theater companies, galleries, boutiques, antique stores, museums, restaurants, golf courses and parks, such as Washington Crossing State Park, Bowman's Hill Tower & Wildflower Preserve and Tyler State Park. Enjoy walks along the canal path and river life. Plenty of space to work from home and conveniently located for your commuting needs. Accessible to 95 and NJ Train line to NYC. Commutable to Princeton and Philadelphia. Easy to drive to beach towns and the Poconos. Award-winning Council Rock School District and Sol Feinstone Elementary.
Sold for $2,097,001
Zillow last checked:
Listing updated:
Bought with:
Joe Dougherty, RS284451
BHHS Fox & Roach-Jenkintown
Cari Guerin-Boyle, RS225007L
BHHS Fox & Roach-Jenkintown
Source: Bright MLS,MLS#: PABU2070288
Price history
| Date | Event | Price |
|---|---|---|
| 7/31/2024 | Sold | $2,097,001+4.9%$325/sqft |
Source:  Bright MLS #PABU2070288 Report a problem Bright MLS #PABU2070288 Report a problem | ||
| 6/19/2024 | Pending sale | $1,999,999$310/sqft |
Source: Bright MLS #PABU2070288 Report a problem | ||
| 5/31/2024 | Contingent | $1,999,999$310/sqft |
Source: Bright MLS #PABU2070288 Report a problem | ||
| 5/15/2024 | Listed for sale | $1,999,999+66.7%$310/sqft |
Source: Bright MLS #PABU2070288 Report a problem | ||
| 8/28/2017 | Sold | $1,200,000-5.9%$186/sqft |
Source: Public Record Report a problem | ||
| 6/25/2017 | Price change | $1,275,000-1.5%$198/sqft |
Source: Flo Smerconish Realtor #6995006 Report a problem | ||
| 6/2/2017 | Listed for sale | $1,295,000+24.2%$201/sqft |
Source: Flo Smerconish Realtor #6995006 Report a problem | ||
| 8/9/2016 | Sold | $1,042,500-5.1%$162/sqft |
Source: Public Record Report a problem | ||
| 5/20/2016 | Pending sale | $1,099,000$170/sqft |
Source: Coldwell Banker Hearthside, Realtors #6750484 Report a problem | ||
| 5/6/2016 | Price change | $1,099,000-8%$170/sqft |
Source: Coldwell Banker Hearthside, Realtors #6750484 Report a problem | ||
| 3/17/2016 | Listed for sale | $1,195,000-3.6%$185/sqft |
Source: Coldwell Banker Hearthside, Realtors #6750484 Report a problem | ||
| 10/1/2015 | Listing removed | $1,239,000$192/sqft |
Source: BHHS Fox & Roach #6589581 Report a problem | ||
| 6/9/2015 | Price change | $1,239,000-0.8%$192/sqft |
Source: BHHS Fox & Roach #6589581 Report a problem | ||
| 5/13/2015 | Price change | $1,249,000-3.1%$194/sqft |
Source: BHHS Fox & Roach #6541336 Report a problem | ||
| 5/4/2015 | Price change | $1,289,500-4.5%$200/sqft |
Source: BHHS Fox & Roach #6541336 Report a problem | ||
| 3/26/2015 | Listed for sale | $1,350,000+8%$209/sqft |
Source: BHHS Fox & Roach #6541336 Report a problem | ||
| 3/24/2011 | Listing removed | $1,250,000+20.5%$194/sqft |
Source: Owner Report a problem | ||
| 7/31/2009 | Sold | $1,037,500-17%$161/sqft |
Source: Public Record Report a problem | ||
| 1/25/2009 | Price change | $1,250,000-3.8%$194/sqft |
Source: Owner Report a problem | ||
| 11/30/2008 | Listed for sale | $1,300,000+81.7%$201/sqft |
Source: Owner Report a problem | ||
| 1/26/2001 | Sold | $715,332$111/sqft |
Source: Public Record Report a problem | ||
Get a cash offer in 3 minutes
Find out how much your home could sell for in as little as 3 minutes with a no-obligation cash offer.
Estimated market value
$2,338,300
