Skip main navigation
Off market
  • $1,346,000

    16 Hidden Lake Dr, Burr Ridge, IL 60527

    6beds
    6,600sqft
    SingleFamily
    Built in 1988
    0.47 Acres Lot
    $1,346,000 Zestimate®
    $204/sqft
    $7,354 Estimated rent

    Home value

    $1,346,000

    $1.22M - $1.48M

    $7,354/mo

    Zestimate® history
    Loading
    Loading...

    Owner options

    List your home for rent

    $7,354/mo

    Rent Zestimate®

    Find your next renter with Zillow Rental Manager. Plus, with online applications, you can quickly screen prospective tenants – for free.

    Learn more

    $7,354/mo

    Rent Zestimate®

    Refinance and save

    $7,872/mo

    Est. payment

    Refinancing to a lower rate could help reduce your monthly payments and save thousands over the life of the loan.

    See today's rates

    $7,872/mo

    Est. payment

    Explore your selling options

    Work with a Zillow partner agent

    Leverage their expertise and Zillow's premium Showcase listings to get your home seen by more buyers.

    Get started

    List with your own agent

    Get your home in front of millions of buyers by listing it on Zillow.

    Learn how to do it

    Sell it yourself

    Take full control of how buyers see your home on Zillow by listing For Sale by Owner (FSBO).

    List your home

    What's special

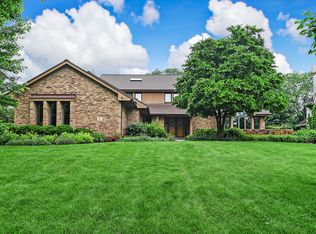
    This tastefully updated sun-lit stately home offers grand-sized rooms, large windows and perfectly laid-out floorplan for comfortable family living and entertaining; nestled in an idyllic serene setting w/. south light pours into the open living space. Custom Mahogany Double Entry Door leads to a Grand Foyer opens to spacious formal living and dining rooms. The exquisite Interior features, rear and front double staircase, Shlag hardware, 6-panel wood doors, maple HW. flooring, and recessed ceiling Lighting throughout. A Sensational New Gourmet kitchen w/. custom design Joliet Cabinetry, dual dishwashers, large island, walk-in Pantry, & professional-grade SS. appliances, including Subzero Custom side-by-side freezer and refrigerator, Viking Stove w/. 6 burners, built-in grill, double oven w/. convection system and Thermador custom exhaust system. Gracious Breakfast area w/. volume ceiling & abundance of windows, and door to a large deck. 1ST. FLR. Bedroom, full bath and Laundry. Luxurious Master Suite has vaulted ceiling, balcony for your morning coffee and exquisite brand-new sky-lit bath featuring Victorian-style tub, Quartz counters, Kohler Custom Purist plumbing fittings, double vanities, amazing walk-in spa marble shower and his/her organized WIC. 2ND. FLR. offers (2) ensuite bedrooms with walk-in closets & a spacious Bonus Rm..True Walkout LL. delivers WBFP., recessed lighting, Recreation area, Game area, full bath and (2) additional bedrooms/Office. Nest Smart home system. Large professionally-landscaped yard and private wooded lot. Premium Clay Tile Roof lasts a lifetime. Highly-rated Gower schools. Minutes to expressways and Village Center. A gem!

    This property is not currently displayed as for sale or rent on Zillow. This may be different from what's on other websites or public sources.

    Facts & features

    Interior

    Bedrooms & bathrooms
    • Bedrooms: 6
    • Bathrooms: 5
    • Full bathrooms: 5
    Heating
    • Forced air, Gas
    Cooling
    • Central
    Appliances
    • Included: Dishwasher, Dryer, Freezer, Garbage disposal, Microwave, Range / Oven, Refrigerator, Washer
    Features
    • Flooring: Tile, Carpet, Hardwood
    • Basement: Partially finished
    • Has fireplace: No
    Interior area
    • Total interior livable area: 6,600 sqft

    Property

    Parking
    • Total spaces: 3
    • Parking features: Garage - Attached
    Features
    • Exterior features: Brick
    Lot
    • Size: 0.47 Acres
    Details
    • Parcel number: 0936407018

    Construction

    Type & style
    • Home type: SingleFamily
    Materials
    • Roof: Tile
    Condition
    • Year built: 1988

    Utilities & green energy

    • Sewer: Sewer-Public, Overhead Sewers

    Community & HOA

    HOA
    • Has HOA: Yes
    • HOA fee: $17 monthly
    Location
    • Region: Burr Ridge

    Financial & listing details

    • Price per square foot: $204/sqft
    • Tax assessed value: $370,178
    • Annual tax amount: $17,751

    Price history

    DateEventPrice
    3/16/2020Sold$891,111-0.9%$135/sqft
    Source: MRED as distributed by MLS GRID #10578428 Report a problem
    1/2/2020Pending sale$899,000$136/sqft
    Source: Berkshire Hathaway HomeServices Chicago #10578428 Report a problem
    11/20/2019Listed for sale$899,000-5.3%$136/sqft
    Source: Berkshire Hathaway HomeServices KoenigRubloff #10578428 Report a problem
    10/3/2019Listing removed$949,000$144/sqft
    Source: Coldwell Banker Residential Brokerage - Hinsdale Village #10327994 Report a problem
    7/8/2019Price change$949,000-2.7%$144/sqft
    Source: Coldwell Banker Residential Brokerage - Hinsdale Village #10327994 Report a problem
    5/14/2019Price change$975,000-2.4%$148/sqft
    Source: Coldwell Banker Residential Brokerage - Hinsdale Village #10327994 Report a problem
    4/2/2019Listed for sale$999,000$151/sqft
    Source: Coldwell Banker Residential #10327994 Report a problem

    Public tax history

    YearProperty taxesTax assessment
    2024$17,751 +4.2%$370,178 +8.8%
    2023$17,039 -1.9%$340,300 -2.9%
    2022$17,364 +3.9%$350,460 +1.1%
    2021$16,705 +1.4%$346,480 +2%
    2020$16,480 +3.9%$339,620
    2019$15,867 +0.8%--
    2018$15,735 +0.7%$335,370 +3.9%
    2017$15,628 +2.3%$322,720 +4.8%
    2016$15,276 +0.4%$308,000 +6.3%
    2015$15,210 +1.2%$289,770 +2.9%
    2014$15,031 +2.4%$281,740 +0.5%
    2013$14,676 +1.5%$280,430 -4.3%
    2012$14,463 +4.7%$293,060 -6.1%
    2011$13,819 +0.5%$312,100 -7.5%
    2010$13,748 +3%$337,280 -5.8%
    2009$13,352 +0.8%$358,010
    2008$13,240 +4%$358,010 +5.9%
    2007$12,734 -2.5%$338,060
    2006$13,064 +4.7%$338,060 +7.7%
    2005$12,476 +3.7%$313,890 +7%
    2004$12,027 +4.1%$293,350 +10%
    2003$11,551 -1.2%$266,680 +3.2%
    2002$11,692 +2.8%$258,400 +6.8%
    2001$11,373 +2.1%$242,030 +3.5%
    2000$11,138 $233,850
    Find assessor info on the county website

    Neighborhood: 60527

    Nearby schools

    GreatSchools rating
    Schools provided by the listing agent
    • Elementary: Gower West Elementary School
    • Middle: Gower Middle School
    • High: Hinsdale South High School

    Source: The MLS. This data may not be complete. We recommend contacting the local school district to confirm school assignments for this home.

    Get a cash offer in 3 minutes
    Find out how much your home could sell for in as little as 3 minutes with a no-obligation cash offer.
    Estimated market value
    $1,346,000
    Get a cash offer in 3 minutes
    Find out how much your home could sell for in as little as 3 minutes with a no-obligation cash offer.
    Estimated market value
    $1,346,000