Skip main navigation
Pending
  • $549,900

    16 High Banks Dr, Fulton, NY 13069

    3beds
    2,940sqft
    Loading
    Single Family Residence
    Built in 1990
    1.13 Acres Lot
    $-- Zestimate®
    $187/sqft
    $-- HOA

    What's special

    Spacious yardHeated bathroom floorOpen floor planStone paver expansive patioExcellent walk-in closetDouble vanityCenter island breakfast bar
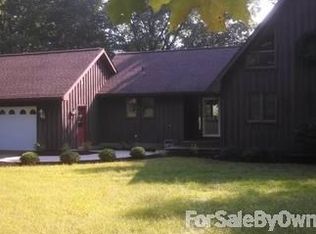
    OFFER DEADLINE FRIDAY, JUNE 19TH AT 4 PM. EXPECT TO BE IMPRESSED THE MOMENT YOU ARRIVE TO TOUR THIS WATERFRONT RANCH STYLE HOME OFFERING 208 FT. OF FRONTAGE ON THE PICTURESQUE OSWEGO RIVER! FOR STARTERS, THERE IS A COVERED FRONT PORCH THAT SPANS THE ENTIRE LENGTH OF THE HOME--WHAT A GREAT PLACE TO ENJOY A PEACEFUL NIGHT! THERE IS AN EXPANSIVE CONCRETE DRIVEWAY TO ASSURE PLENTY OF PARKING FOR RECREATIONAL VEHICLES; YOU WILL ALSO LOVE THE CURB APPEAL OF THE CEDAR SIDING THAT HAS BEEN FRESHLY PAINTED ALONG WITH THE STEEL ROOF THAT IS UNIQUE AND RESEMBLES SHINGLES! MAKE YOUR WAY TO THE BACK OF THE HOME WHERE YOU WILL FIND A SPACIOUS YARD, A STONE PAVER EXPANSIVE PATIO AND AN AMAZING TIMBERFRAME COVERED BACK PORCH WITH MAINTENANCE FREE FLOORING AND RAILINGS. THERE ARE STAIRS THAT LEAD DOWN TO A TWO TIERED DECK AND ONTO A BOAT DOCK WITH BOAT HOIST INCLUDED. INSIDE THIS MAGNIFICENT HOME YOU WILL LOVE THE OPEN FLOOR PLAN, THE CATHEDRAL CEILINGS AND THE AUSTRALIAN CYPRESS HARDWOOD FLOORS! THE HEART OF THE HOME, THE KITCHEN, OFFERS OAK CABINETRY, GRANITE COUNTERS, A CENTER ISLAND BREAKFAST BAR, A CONVENIENT VEGETABLE SINK AND A JENN-AIRE COOKTOP! THERE IS A FORMAL DINING ROOM FOR THOSE HOLIDAY GATHERINGS; ALSO THE LIVING ROOM HAS A COZY SOAPSTONE WOODSTOVE FOR THOSE CHILLY NIGHTS! SLIDING DOORS LEAD TO THE BACK COVERED PATIO; THE HOME HAS EXTRA LARGE WINDOWS TO ASSURE AN EXTERIOR VIEW FROM ANY ROOM! THE MAIN BEDROOM IS ON THE FIRST LEVEL AND OFFERS AN AMAZING BATHROOM WITH A TWO PERSON WALK IN SHOWER, A HEATED BATHROOM FLOOR, A DOUBLE VANITY AND AN EXCELLENT WALK-IN CLOSET! A FIRST FLOOR LAUNDRY, AN EXTRA BATH AND AN ADDITIONAL BEDROOM COMPLETE THE 1ST LEVEL. DOWNSTAIRS YOU WILL FIND AN AMAZING AMOUNT OF ADDITIONAL FINISHED SPACE INCLUDING A FAMILY ROOM, AN OFFICE, AN ADDITIONAL BEDROOM AND BATH AND A FULL SIZE 2ND KITCHEN! WHAT GREAT GUEST SPACE OR AN N-LAW APARTMENT! EFFICIENT HOTWATER ZONED BASEBOARD HEAT, MINI-SPLIT UNITS FOR A/C, A 24k WHOLE-HOUSE GENERATOR, A WHOLE-HOUSE FAN, A 2ND GARAGE MEASURING 28 X 32 WITH AN ADDITIONAL DOUBLE DRIVEWAY AND A DRILLED WELL WITH EXCELLENT SUPPLY COMPLETE THIS WONDERFUL FIND!
    33 days
    |
    819
    |
    37
    |

    Zillow last checked:

    Listing updated:

    Listed by:

    Hunt Real Estate ERA 315-622-5757,

    Teri L Beckwith 315-622-5757

    Source: NYSAMLSs,MLS#: S1687622MLS LogoOriginating MLS: Syracuse

      Facts & features

      Interior

      Bedrooms & bathrooms
      • Bedrooms: 3
      • Bathrooms: 3
      • Full bathrooms: 3
      • Main level bathrooms: 2
      • Main level bedrooms: 2
      Heating
      • Ductless, Gas, Baseboard
      Cooling
      • Ductless, Wall Unit(s)
      Appliances
      • Included: Built-In Range, Built-In Oven, Dryer, Dishwasher, Gas Cooktop, Gas Water Heater, Refrigerator, Washer
      • Laundry: Main Level
      Features
      • Breakfast Bar, Ceiling Fan(s), Cathedral Ceiling(s), Den, Separate/Formal Dining Room, Entrance Foyer, Separate/Formal Living Room, Granite Counters, Great Room, Pantry, Pull Down Attic Stairs, Sliding Glass Door(s), Second Kitchen, Solid Surface Counters, Natural Woodwork, Bedroom on Main Level, In-Law Floorplan, Bath in Primary Bedroom, Main Level Primary
      • Flooring: Carpet, Ceramic Tile, Hardwood, Varies
      • Doors: Sliding Doors
      • Windows: Thermal Windows
      • Basement: Full,Finished,Walk-Out Access
      • Attic: Pull Down Stairs
      • Number of fireplaces: 1
      Interior area
      • Total structure area: 2,940
      • Total interior livable area: 2,940 sqft
      • Finished area below ground: 1,260

      Property

      Parking
      • Total spaces: 4
      • Parking features: Attached, Garage, Storage, Workshop in Garage, Garage Door Opener
      • Attached garage spaces: 4
      Features
      • Levels: Two
      • Stories: 2
      • Patio & porch: Covered, Deck, Open, Patio, Porch
      • Exterior features: Concrete Driveway, Deck, Dock, Gravel Driveway, Patio, See Remarks
      • On waterfront: Yes
      • Waterfront features: Dock Access, River Access, Stream
      • Body of water: Oswego River
      • Frontage length: 208
      Lot
      • Size: 1.13 Acres
      • Dimensions: 208 x 0
      • Features: Rectangular, Rectangular Lot, Rural Lot
      Details
      • Additional structures: Shed(s), Storage, Second Garage
      • Parcel number: 35280028800100020300200000
      • Special conditions: Standard
      • Other equipment: Generator

      Construction

      Type & style
      • Home type: SingleFamily
      • Architectural style: Ranch
      • Property subtype: Single Family Residence
      Materials
      • Cedar, Copper Plumbing
      • Foundation: Block
      • Roof: Metal,Shingle
      Condition
      • Resale
      • Year built: 1990

      Utilities & green energy

      • Electric: Circuit Breakers
      • Sewer: Septic Tank
      • Water: Well
      • Utilities for property: Cable Available, High Speed Internet Available

      Community & HOA

      Community
      • Security: Security System Owned
      • Subdivision: Riverview Estates
      Location
      • Region: Fulton

      Financial & listing details

      • Price per square foot: $187/sqft
      • Tax assessed value: $255,000
      • Annual tax amount: $11,759
      • Date on market: 6/8/2026
      • Cumulative days on market: 23 days
      • Listing terms: Cash,Conventional,FHA,VA Loan

        Estimated market value

        Not available

        Estimated sales range

        Not available

        Not available

        Price history

        DateEventPrice
        6/20/2026Pending sale$549,900$187/sqft
        Source: NYSAMLSs #S1687622 Report a problem
        6/9/2026Listed for sale$549,900+66.6%$187/sqft
        Source: NYSAMLSs #S1687622 Report a problem
        5/2/2019Sold$330,000-5.7%$112/sqft
        Source: NYSAMLSs #S1163118 Report a problem
        4/24/2019Pending sale$349,900$119/sqft
        Source: Lake Ontario Realty, LLC #S1163118 Report a problem
        12/12/2018Price change$349,900-11.4%$119/sqft
        Source: Lake Ontario Realty, LLC #S1163118 Report a problem
        9/16/2018Price change$395,000-12.2%$134/sqft
        Source: CNY SELECT REALTY.COM #S1148348 Report a problem
        6/8/2018Listed for sale$449,900+82.1%$153/sqft
        Source: CNY SELECT REALTY.COM #S1148348 Report a problem
        7/29/2003Sold$247,000$84/sqft
        Source: Public Record Report a problem

        Public tax history

        YearProperty taxesTax assessment
        2024-- $255,000
        2023-- $255,000
        2022-- $255,000 +6.3%
        2021-- $240,000
        2020-- $240,000
        2019-- $240,000
        2018-- $240,000 +5.8%
        2017$9,256 $226,800
        2016-- $226,800
        2015-- $226,800
        2014-- $226,800
        2013-- $226,800
        2012-- $226,800
        2011-- $226,800
        2010-- $226,800
        2009-- $226,800
        2008-- $226,800 +5%
        2007-- $216,000 +8%
        2006-- $200,000 -20%
        2005-- $250,000 +23.4%
        2004-- $202,540 +68.8%
        2003-- $120,000
        2002-- $120,000
        2001-- $120,000
        2000-- $120,000
        Find assessor info on the county website

        Monthly payment

        Estimated monthly payment$1,822
        All calculations are estimates and provided by Zillow, Inc. for informational purposes only. Actual amounts may vary.
        HOA fees may include property taxes on listings classified as Co-Ops. Contact the listing agent and/or owner for fee details.
        Mortgage interest rates are dependent on a number of factors, including credit score, down payment, and repayment length. Interest rate data provided by Zillow Group Marketplace, Inc. as of 1/1/1970 from various mortgage lenders with which we have lead or other similar arrangements; the Estimated Payment is an average of those rates.
        See how much you could borrow to make a competitive offer.

        Climate risks

        Neighborhood: 13069

        Getting around

        7 / 100
        Car-Dependent
        16 / 100
        Somewhat Bikeable

        Nearby schools

        GreatSchools rating
        Schools provided by the listing agent
        • Middle: Fulton Junior High
        • High: G. Ray Bodley High
        • District: Fulton

        Source: NYSAMLSs. This data may not be complete. We recommend contacting the local school district to confirm school assignments for this home.

        A local agent can set up tours, give advice and negotiate with sellers.

        Browse local experts

        Similar homes