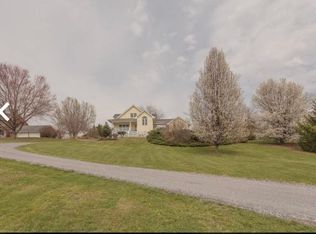
Meticulously maintained & move-in ready! This 3BR, 2.5BA brick home sits on 0.72 acres just minutes from downtown Lexington, VMI, & Washington & Lee. This home offers 2,250 sq ft, hardwood floors, crown molding, custom built-ins, quartz countertops, stainless appliances, dual-zone heating, & fiber optic internet. Enjoy deeded Maury River access plus exceptional outdoor living with a 10' x 40' covered front porch, 12.5' x 42' expansive upper deck, a lower covered, stamped concrete patio overlooking a flat, rear yard. Additional highlights include a full brick exterior & a built-in garage workshop.
Sold for $492,500
$492,500
16 High Meadow Dr, Lexington, VA 24450
3beds
2,250sqft
Single Family Residence
Built in 1991
0.72 Acres Lot
$492,700 Zestimate®
$219/sqft
$2,055 Estimated rent
Home value
$492,700
Estimated sales range
Not available
$2,055/mo
Zestimate® history
Owner options
List your home for rent
$2,055/mo
Rent Zestimate®
Find your next renter with Zillow Rental Manager. Plus, with online applications, you can quickly screen prospective tenants – for free.
$2,055/mo
Rent Zestimate®
Refinance and save
$2,906/mo
Est. payment
Refinancing to a lower rate could help reduce your monthly payments and save thousands over the life of the loan.
$2,906/mo
Est. payment
Explore your selling options
Work with a Zillow partner agent
Leverage their expertise and Zillow's premium Showcase listings to get your home seen by more buyers.
Get startedList with your own agent
Get your home in front of millions of buyers by listing it on Zillow.
Learn how to do itSell it yourself
Take full control of how buyers see your home on Zillow by listing For Sale by Owner (FSBO).
List your homeWhat's special
Built-in garage workshopDeeded maury river accessFull brick exteriorStainless appliancesDual-zone heatingCustom built-insHardwood floors
Zillow last checked:
Listing updated:
Listed by:
Anne C McIntyre 804-240-7208,
Long & Foster -Charlottesville
Bought with:
Kara F. Braddick
Real Broker LLC
Source: Rockbridge Highlands REALTORS®,MLS#: 140024
Facts & features
Interior
Bedrooms & bathrooms
- Bedrooms: 3
- Bathrooms: 3
- Full bathrooms: 2
- 1/2 bathrooms: 1
Primary bedroom
- Level: Second
- Area: 306 Square Feet
- Dimensions: 25.5 x 12
Bedroom 2
- Level: Second
- Area: 140.61 Square Feet
- Dimensions: 13.08 x 10.75
Bedroom 3
- Level: Second
- Area: 130 Square Feet
- Dimensions: 13 x 10
Family room
- Level: First
- Area: 306.12 Square Feet
- Dimensions: 25.51 x 12
Kitchen
- Level: First
- Area: 132.49 Square Feet
- Dimensions: 13.83 x 9.58
Laundry
- Level: First
- Area: 88 Square Feet
- Dimensions: 11 x 8
Living room
- Level: First
- Area: 331.5 Square Feet
- Dimensions: 25.5 x 13
Office
- Level: Second
- Area: 79.7 Square Feet
- Dimensions: 8.25 x 9.66
Heating
- Forced Air, Heat Pump, Zoned, Electric
Cooling
- Central Air, Heat Pump Electric
Appliances
- Included: Dishwasher, Dryer, Microwave, Refrigerator, Washer, Cooktop, Electric Range, Electric
- Laundry: Dryer Hookup, Washer Hookup
Features
- Ceiling Fan(s), Bookcases, Breakfast Area, Walk-In Closet(s), Wired for Data
- Flooring: Carpet, Tile, Wood
- Basement: Crawl Space
- Has fireplace: Yes
- Fireplace features: Family Room
Interior area
- Total structure area: 2,250
- Total interior livable area: 2,250 sqft
Property
Parking
- Parking features: Garage Door Opener, Paved Driveway
- Has attached garage: Yes
- Has uncovered spaces: Yes
Features
- Patio & porch: Covered Porch, Patio, Porch, Deck
- Exterior features: Balcony, Garden Space
- Fencing: Partial,Split Rail,Wood
- Has view: Yes
- View description: Sunrise View, Sunset View
Lot
- Size: 0.72 Acres
Details
- Additional structures: Storage Shed
- Parcel number: 0610D00A00000230
- Zoning: Residential
- Zoning description: Residential
Construction
Type & style
- Home type: SingleFamily
- Architectural style: Colonial/Federal
- Property subtype: Single Family Residence
Materials
- Brick, Brick Veneer
- Roof: Shingle
Condition
- Year built: 1991
Utilities & green energy
- Sewer: Public Sewer
Community & HOA
Community
- Security: Smoke Detector(s)
- Subdivision: Maury Cliffs
HOA
- Has HOA: Yes
Location
- Region: Lexington
Financial & listing details
- Price per square foot: $219/sqft
- Tax assessed value: $428,900
- Annual tax amount: $2,744
- Date on market: 5/14/2026
Price history
| Date | Event | Price |
|---|---|---|
| 7/2/2026 | Sold | $492,500+11.9%$219/sqft |
Source:  Rockbridge Highlands REALTORS® #140024 Report a problem Rockbridge Highlands REALTORS® #140024 Report a problem | ||
| 5/19/2026 | Pending sale | $440,000$196/sqft |
Source: Rockbridge Highlands REALTORS® #140024 Report a problem | ||
| 5/14/2026 | Listed for sale | $440,000+31.7%$196/sqft |
Source: Rockbridge Highlands REALTORS® #140024 Report a problem | ||
| 1/27/2016 | Sold | $334,000-4.3%$148/sqft |
Source: Rockbridge Highlands REALTORS® #129999 Report a problem | ||
| 10/9/2015 | Price change | $349,000-0.3%$155/sqft |
Source: James Wm Moore Real Estate #129999 Report a problem | ||
| 7/24/2015 | Price change | $349,900-7.9%$156/sqft |
Source: JAMES RIVER REALTY LLC #813193 Report a problem | ||
| 3/30/2015 | Price change | $379,900+1.3%$169/sqft |
Source: JAMES RIVER REALTY LLC #813193 Report a problem | ||
| 3/18/2014 | Listed for sale | $375,000-3.2%$167/sqft |
Source: Owner Report a problem | ||
| 11/29/2013 | Listing removed | $387,500$172/sqft |
Source: J.F. Brown Real Estate Services #127135 Report a problem | ||
| 4/24/2013 | Listed for sale | $387,500-2.6%$172/sqft |
Source: J.F. Brown Real Estate Services #127135 Report a problem | ||
| 12/6/2012 | Listing removed | $398,000$177/sqft |
Source: J.F. Brown Real Estate Services #126223 Report a problem | ||
| 5/11/2012 | Listed for sale | $398,000-13.3%$177/sqft |
Source: J.F. Brown Real Estate Services #126223 Report a problem | ||
| 4/2/2012 | Listing removed | $459,000$204/sqft |
Source: James River Realty - Lexington #125653 Report a problem | ||
| 10/22/2011 | Listed for sale | $459,000$204/sqft |
Source: James River Realty - Lexington #125653 Report a problem | ||
Public tax history
| Year | Property taxes | Tax assessment |
|---|---|---|
| 2024 | $2,616 | $428,900 |
| 2023 | -- | $428,900 |
| 2022 | -- | $428,900 +25.6% |
| 2021 | -- | $341,500 |
| 2020 | -- | $341,500 |
| 2018 | -- | $341,500 |
| 2017 | $2,302 | $341,500 +9% |
| 2016 | $2,302 | $313,200 |
| 2015 | -- | -- |
| 2014 | -- | -- |
| 2013 | -- | -- |
| 2010 | -- | -- |
Find assessor info on the county website
Neighborhood: 24450
Nearby homes
- $426,3003 bd3 ba1.9k sqft14 High Meadow Dr, Lexington, VA 24450Off Market
- $616,7004 bd4 ba3.7k sqft18 High Meadow Dr, Lexington, VA 24450Off Market

- $55,000-- bd-- ba-- sqftGarden, Lexington, VA 24450Off Market
- $326,0004 bd4 ba1.4k sqft13 Twin Rivers Ln, Glasgow, VA 24555Off Market
- $542,3004 bd3 ba3k sqft12 High Meadow Dr, Lexington, VA 24450Off Market
- $--0.51 Acres40A High Meadow Dr, Lexington, VA 24450Off Market
- $418,4003 bd2 ba1.6k sqft2 River Pl, Lexington, VA 24450Off Market
- $737,8004 bd4 ba3.8k sqft20 High Meadow Dr, Lexington, VA 24450Off Market
Nearby schools
GreatSchools rating
- 5/10Central Elementary SchoolGrades: PK-5Distance: 1.1 mi
- 5/10Maury River Middle SchoolGrades: 6-8Distance: 1.7 mi
- 6/10Rockbridge County High SchoolGrades: 9-12Distance: 0.8 mi
Schools provided by the listing agent
- Elementary: Central
- Middle: Maury River
- High: Rockbridge Co
Source: Rockbridge Highlands REALTORS®. This data may not be complete. We recommend contacting the local school district to confirm school assignments for this home.


Get pre-qualified for a loan
At Zillow Home Loans, we can pre-qualify you in as little as 5 minutes with no impact to your credit score.An equal housing lender. NMLS #10287.
Sell for more on Zillow
Get a Zillow Showcase℠ listing at no additional cost and you could sell for .
$492,700
2% more
+$9,854
With Zillow Showcase(estimated)
$502,554
- Virginia
- Rockbridge County
- Lexington
- 24450
- 16 High Meadow Dr
Nearby cities
Nearby zip codes
Other Lexington Topics
