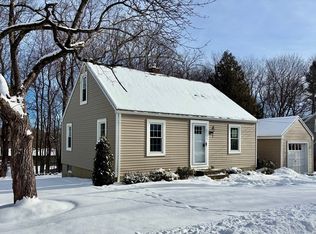
Charming, beautifully updated, and move-in ready, this is a home that feels easy to love from the moment you walk in. The bright, renovated kitchen is the heart of the home, featuring crisp white cabinetry, distinctive countertops, open shelving, and stainless steel appliances added in 2023. It flows naturally into the cozy living room, creating an inviting layout for both everyday living and entertaining. Two well-appointed bedrooms and a full bath complete the first floor, while new luxury vinyl plank flooring and fresh paint carry throughout the first and second levels. Upstairs, the flexible layout can be used as two separate rooms or one spacious retreat, offering options for bedrooms, a playroom, studio, or additional living space. The finished lower level provides even more usable space and is ready for cosmetic updates to make it your own. A 2025 smart washer and dryer and plenty of additional storage add everyday convenience. Outside, the desirable corner lot offers a private backyard with room to relax, entertain, and enjoy gardening in the large metal raised beds that will remain for the next owner. A detached one-car garage provides additional storage, along with plenty of off-street parking. With town water and sewer, a newer heating system, vinyl siding, and a 2021 roof, many of the big-ticket items are already in place. Conveniently located just minutes from downtown and major routes.
Under contract
$349,900
16 Highland Park Rd, Rutland, MA 01543
3beds
1,088sqft
Single Family Residence
Built in 1947
6,970 Square Feet Lot
$355,800 Zestimate®
$322/sqft
$-- HOA
What's special
Vinyl sidingDetached one-car garagePrivate backyardDesirable corner lotFinished lower levelBright renovated kitchenStainless steel appliances
- 23 days
- 1,462
- 123
Likely to sell faster than
Zillow last checked:
Listing updated:
Listed by:
Melissa Clark 508-735-1267,
Coldwell Banker Realty - Worcester 508-795-7500
Source: MLS PIN,MLS#: 73568702
Facts & features
Interior
Bedrooms & bathrooms
- Bedrooms: 3
- Bathrooms: 1
- Full bathrooms: 1
Heating
- Baseboard, Oil
Cooling
- None
Appliances
- Included: Water Heater, Range, Dishwasher, Refrigerator, Washer, Dryer
- Laundry: Electric Dryer Hookup, Washer Hookup
Features
- Flooring: Tile, Vinyl
- Windows: Insulated Windows, Screens
- Basement: Full,Finished
- Number of fireplaces: 1
Interior area
- Total structure area: 1,088
- Total interior livable area: 1,088 sqft
- Finished area above ground: 1,088
Property
Parking
- Total spaces: 5
- Parking features: Detached, Paved Drive, Paved
- Garage spaces: 1
- Uncovered spaces: 4
Features
- Exterior features: Rain Gutters, Screens
Lot
- Size: 6,970 Square Feet
- Features: Corner Lot, Level
Details
- Parcel number: M:41C B:B L:5,3741993
- Zoning: RES
Construction
Type & style
- Home type: SingleFamily
- Architectural style: Cape
- Property subtype: Single Family Residence
Materials
- Frame
- Foundation: Concrete Perimeter
- Roof: Shingle
Condition
- Year built: 1947
Utilities & green energy
- Electric: 100 Amp Service
- Sewer: Public Sewer
- Water: Public
- Utilities for property: for Electric Oven, for Electric Dryer, Washer Hookup
Community & HOA
Community
- Features: Shopping, Park, Walk/Jog Trails, Bike Path, Public School
- Subdivision: Highland Park
HOA
- Has HOA: No
Location
- Region: Rutland
Financial & listing details
- Price per square foot: $322/sqft
- Tax assessed value: $326,400
- Annual tax amount: $4,648
- Date on market: 8/26/2026
Estimated market value
$355,800
$338,000 - $374,000
$2,702/mo
Price history
| Date | Event | Price |
|---|---|---|
| 9/6/2026 | Contingent | $349,900$322/sqft |
Source: MLS PIN #73568702 Report a problem | ||
| 8/26/2026 | Listed for sale | $349,900+15.7%$322/sqft |
Source: MLS PIN #73568702 Report a problem | ||
| 2/18/2022 | Sold | $302,500-2.4%$278/sqft |
Source: MLS PIN #72919271 Report a problem | ||
| 12/16/2021 | Contingent | $309,900$285/sqft |
Source: MLS PIN #72919271 Report a problem | ||
| 11/11/2021 | Listed for sale | $309,900+127.9%$285/sqft |
Source: MLS PIN #72919271 Report a problem | ||
| 10/22/2021 | Listing removed | -- |
Source: Zillow Rental Manager Report a problem | ||
| 9/29/2021 | Listed for rent | $1,800$2/sqft |
Source: Zillow Rental Manager Report a problem | ||
| 10/25/2011 | Sold | $136,000$125/sqft |
Source: Agent Provided Report a problem | ||
Public tax history
| Year | Property taxes | Tax assessment |
|---|---|---|
| 2025 | $4,648 +16.9% | $326,400 +21.7% |
| 2024 | $3,977 +27.1% | $268,200 +17.6% |
| 2023 | $3,128 +0.4% | $228,000 +15.6% |
| 2022 | $3,114 +2.1% | $197,200 +8% |
| 2021 | $3,049 -0.8% | $182,600 +4.6% |
| 2020 | $3,075 +0.8% | $174,600 +2.4% |
| 2019 | $3,050 +12.4% | $170,500 +13.9% |
| 2018 | $2,714 +6.3% | $149,700 +7.4% |
| 2017 | $2,554 -1% | $139,400 -6.1% |
| 2016 | $2,579 | $148,500 |
Find assessor info on the county website
Monthly payment
Est. payment
Payment breakdown
Explore the cost of this home by adjusting the details. Changes won't be saved.Climate risks
Neighborhood: 01543
Nearby schools
Schools provided by the listing agent
- Elementary: Naquag / Glenwood
- Middle: Central Tree
- High: Wachusett
Source: MLS PIN. This data may not be complete. We recommend contacting the local school district to confirm school assignments for this home.
Similar homes
- $429,0003 bd2 ba1.2k sqft511 E County Rd, Rutland, MA 01543For Sale
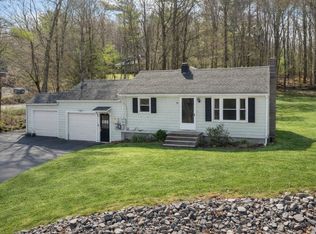 MLS ID #73500678, Jillian Graciale, Coldwell Banker Realty - Leominster. MLS PIN
 - $365,0002 bd1 ba1k sqft78 Mower St, Worcester, MA 01602For Sale
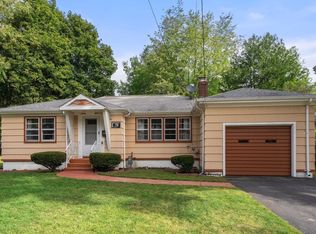 MLS ID #73575856, Kim McCrohon, Coldwell Banker Realty - Worcester. MLS PIN
 - $364,9993 bd2 ba1.3k sqft8 Wickman Dr, Gardner, MA 01440For Sale
 MLS ID #73569729, Osbelis Franco, RE/MAX Diverse. MLS PIN
 - $519,0003 bd2 ba1.5k sqft1994 Main St, Jefferson, MA 01522For Sale
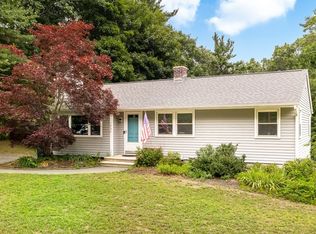 MLS ID #73546247, Diane Luong, RE/MAX Vision. MLS PIN
