Welcome to this stunning custom colonial home, meticulously crafted by its owner and situated on tastefully landscaped 3.2 acres. Boasting over 4300 sq ft of elegant living space on the main levels and 800 finished space in the basement, this magnificent residence offers the perfect blend of sophistication and comfort. Just a few of the many features include 9' ceilings on first floor, 42'' cherry cabinetry, rich hardwood floors, open concept living area to enjoy the beautiful gas fireplace in the family room featuring custom woodwork and hammered nickel and dinette with cathedral ceilings. Additionally there is a large private dining room with crown molding and a fourth bedroom, which can be purposed to fit your needs. Across the hall from the 4th bedroom is a full, handicap accessible bath. Every area of this expansive first floor is cozy but also fits all of your family and entertainment needs. The grand entrance way leads to three bedrooms to include the crowned jewel, which is the primary bedroom with a sitting area and gas fireplace, expansive bathroom with skylight for natural light and double walk-in closets. Each closet has its own custom shelving and the larger one has an island for additional storage. Further, the basement is partially finished to include a work out area and a media/rec room, which could be repurposed for a 5th bedroom. A woodstove is located in the basement for extra warmth. The three car garage has direct access to the basement and also has cold storage area above, which has been wired for electrical, ready for future heat and easily finished to meet your needs. This is a one of a kind property and a must see!!
(See feature sheet for detailed information)
Sold for $645,000
$645,000
16 Highland View Way, West Chazy, NY 12992
4beds
5,106sqft
Single Family Residence
Built in 2007
3.2 Acres Lot
$668,600 Zestimate®
$126/sqft
$3,309 Estimated rent
Home value
$668,600
$548,000 - $816,000
$3,309/mo
Zestimate® history
Owner options
List your home for rent
$3,309/mo
Rent Zestimate®
Find your next renter with Zillow Rental Manager. Plus, with online applications, you can quickly screen prospective tenants – for free.
$3,309/mo
Rent Zestimate®
Refinance and save
$4,613/mo
Est. payment
Refinancing to a lower rate could help reduce your monthly payments and save thousands over the life of the loan.
$4,613/mo
Est. payment
Explore your selling options
Work with a Zillow partner agent
Leverage their expertise and Zillow's premium Showcase listings to get your home seen by more buyers.
Get startedList with your own agent
Get your home in front of millions of buyers by listing it on Zillow.
Learn how to do itSell it yourself
Take full control of how buyers see your home on Zillow by listing For Sale by Owner (FSBO).
List your homeWhat's special
Custom colonial homeHandicap accessible bathThree car garageIsland for additional storageLarge private dining roomWork out areaElegant living space
Zillow last checked:
Listing updated:
Listed by:
Jay Recore,
Century 21 The One
Bought with:
Zachary Latinville, 10491207787
The Z Group-NY
Source: ACVMLS,MLS#: 204893
Facts & features
Interior
Bedrooms & bathrooms
- Bedrooms: 4
- Bathrooms: 3
- Full bathrooms: 3
- Main level bathrooms: 1
- Main level bedrooms: 1
Primary bedroom
- Description: primary BR & sitting area
- Features: Hardwood
- Level: Second
- Area: 506.85 Square Feet
- Dimensions: 15.5 x 32.7
Bedroom 2
- Features: Carpet
- Level: Second
- Area: 177.6 Square Feet
- Dimensions: 16 x 11.1
Bedroom 3
- Features: Carpet
- Level: Second
- Area: 175.5 Square Feet
- Dimensions: 13 x 13.5
Bedroom 4
- Features: Carpet
- Level: First
- Area: 199.38 Square Feet
- Dimensions: 14.5 x 13.75
Primary bathroom
- Description: skylight
- Features: Vinyl
- Level: Second
- Area: 165.94 Square Feet
- Dimensions: 14.75 x 11.25
Bathroom 1
- Features: Vinyl
- Level: First
- Area: 80.75 Square Feet
- Dimensions: 8.5 x 9.5
Dining room
- Features: Hardwood
- Level: First
- Area: 234.05 Square Feet
- Dimensions: 15.5 x 15.1
Family room
- Features: Hardwood
- Level: First
- Area: 432.25 Square Feet
- Dimensions: 24.7 x 17.5
Kitchen
- Features: Hardwood
- Level: First
- Area: 280 Square Feet
- Dimensions: 16 x 17.5
Living room
- Features: Carpet
- Level: First
- Area: 197.81 Square Feet
- Dimensions: 13.1 x 15.1
Other
- Description: Foyer
- Features: Hardwood
- Level: First
- Area: 92 Square Feet
- Dimensions: 8 x 11.5
Other
- Description: Walk in closet with island
- Features: Carpet
- Level: Second
- Area: 216.56 Square Feet
- Dimensions: 15.75 x 13.75
Other
- Description: 2nd walk in closet in primary BR
- Features: Carpet
- Level: Second
- Area: 107.68 Square Feet
- Dimensions: 14.75 x 7.3
Other
- Description: Cold storage over garage
- Features: Other
- Level: Second
- Area: 489.38 Square Feet
- Dimensions: 26.1 x 18.75
Sunroom
- Features: Hardwood
- Level: First
- Area: 232.5 Square Feet
- Dimensions: 15 x 15.5
Heating
- Baseboard, Hot Water, Oil, Wood, Wood Stove
Cooling
- Ceiling Fan(s)
Appliances
- Included: Built-In Electric Oven, Built-In Gas Range, Dishwasher, Exhaust Fan, Gas Cooktop, Ice Maker, Microwave, Oil Water Heater, Refrigerator, Water Heater
- Laundry: Electric Dryer Hookup, Upper Level, Washer Hookup
Features
- Granite Counters, Built-in Features, Cathedral Ceiling(s), Ceiling Fan(s), Central Vacuum, Chandelier, Crown Molding, Double Vanity, Entrance Foyer, High Ceilings, High Speed Internet, His and Hers Closets, Kitchen Island, Natural Woodwork, Open Floorplan, Pantry, Recessed Lighting, Walk-In Closet(s), Other
- Flooring: Carpet, Hardwood, Vinyl, Wood
- Windows: Double Pane Windows, Skylight(s), Vinyl Clad Windows
- Basement: Partially Finished,Walk-Out Access,Walk-Up Access
- Number of fireplaces: 2
- Fireplace features: Basement, Bedroom, Family Room, Wood Burning Stove
Interior area
- Total structure area: 6,456
- Total interior livable area: 5,106 sqft
- Finished area above ground: 4,306
- Finished area below ground: 800
Property
Parking
- Total spaces: 3
- Parking features: Garage Door Opener
- Attached garage spaces: 3
Features
- Levels: Two
- Stories: 2
- Exterior features: Fire Pit
- Pool features: None
- Spa features: None
- Fencing: None
- Has view: Yes
- View description: Neighborhood, Trees/Woods
- Body of water: None
Lot
- Size: 3.2 Acres
- Features: Back Yard, Landscaped, Many Trees, Open Lot, Private
Details
- Parcel number: 178.412
- Zoning: Residential
- Other equipment: Fuel Tank(s)
Construction
Type & style
- Home type: SingleFamily
- Architectural style: Colonial
- Property subtype: Single Family Residence
Materials
- Vinyl Siding
- Foundation: Poured
- Roof: See Remarks
Condition
- Updated/Remodeled
- New construction: No
- Year built: 2007
Utilities & green energy
- Electric: Circuit Breakers
- Sewer: Septic Tank
- Water: Well
- Utilities for property: Cable Connected, Electricity Connected, Internet Available, Internet Connected, Sewer Connected
Community & HOA
Community
- Security: See Remarks
- Subdivision: Hidden Hills Estates
HOA
- Has HOA: No
Location
- Region: West Chazy
Financial & listing details
- Price per square foot: $126/sqft
- Annual tax amount: $9,868
- Date on market: 9/3/2025
- Listing agreement: Exclusive Agency
- Listing terms: Cash,Conventional
- Lease term: Short Term Lease
- Electric utility on property: Yes
Price history
| Date | Event | Price |
|---|---|---|
| 11/17/2025 | Sold | $645,000-3.6%$126/sqft |
Source:  ACVMLS #204893 Report a problem ACVMLS #204893 Report a problem | ||
| 9/3/2025 | Contingent | $669,000$131/sqft |
Source: ACVMLS #204893 Report a problem | ||
| 8/26/2025 | Pending sale | $669,000$131/sqft |
Source: ACVMLS #204893 Report a problem | ||
| 8/15/2025 | Price change | $669,000-1.5%$131/sqft |
Source: ACVMLS #204893 Report a problem | ||
| 7/28/2025 | Price change | $679,000-2.9%$133/sqft |
Source: ACVMLS #204893 Report a problem | ||
| 7/12/2025 | Price change | $699,000-6.8%$137/sqft |
Source: ACVMLS #204893 Report a problem | ||
| 6/16/2025 | Listed for sale | $749,900$147/sqft |
Source: ACVMLS #204893 Report a problem | ||
Public tax history
Tax history is unavailable.
Neighborhood: 12992
Nearby homes
- $695,6004 bd3 ba4k sqft16 Highland Rd, Keeseville, NY 12944Off Market
- $430,7005 bd2 ba2.5k sqft798 Jersey Swamp Rd, West Chazy, NY 12992Off Market
- $472,6004 bd2 ba2k sqft6 Surrey Dr, West Chazy, NY 12992Off Market
- $393,6003 bd2 ba1.5k sqft28 Surrey Dr, West Chazy, NY 12992Off Market
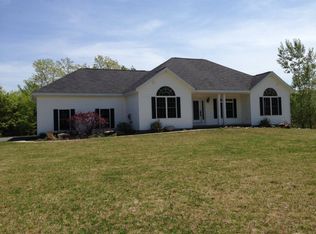
- $544,1004 bd2 ba2.5k sqft21 Surrey Dr, West Chazy, NY 12992Off Market
- $---- sqft21 Surrey Ln, West Chazy, NY 12992Off Market
- $456,2003 bd2 ba2.1k sqft13 Surrey Dr, West Chazy, NY 12992Off Market
- $514,0003 bd3 ba2.3k sqft34 Surrey Dr, West Chazy, NY 12992Off Market
Nearby schools
GreatSchools rating
- 6/10Beekmantown Elementary SchoolGrades: PK-5Distance: 4.1 mi
- 6/10Beekmantown Middle SchoolGrades: 6-8Distance: 4.1 mi
- 6/10Beekmantown High SchoolGrades: 9-12Distance: 4.1 mi
- New York
- Clinton County
- West Chazy
- 12992
- 16 Highland View Way
