Skip main navigation
Sold for $784,500
  • $784,500

    16 Highview Avenue, Airmont, NY 10901

    4beds
    2,210sqft
    Single Family Residence, Residential
    Built in 1954
    0.57 Acres Lot
    $802,900 Zestimate®
    $355/sqft
    $4,540 Estimated rent

    Home value

    $802,900

    $707,000 - $915,000

    $4,540/mo

    Zestimate® history
    Loading
    Loading...

    Owner options

    List your home for rent

    $4,540/mo

    Rent Zestimate®

    Find your next renter with Zillow Rental Manager. Plus, with online applications, you can quickly screen prospective tenants – for free.

    Learn more

    $4,540/mo

    Rent Zestimate®

    Refinance and save

    $5,337/mo

    Est. payment

    Refinancing to a lower rate could help reduce your monthly payments and save thousands over the life of the loan.

    See today's rates

    $5,337/mo

    Est. payment

    Explore your selling options

    Work with a Zillow partner agent

    Leverage their expertise and Zillow's premium Showcase listings to get your home seen by more buyers.

    Get started

    List with your own agent

    Get your home in front of millions of buyers by listing it on Zillow.

    Learn how to do it

    Sell it yourself

    Take full control of how buyers see your home on Zillow by listing For Sale by Owner (FSBO).

    List your home

    What's special

    Brick curb appealLarge trex deckWarm wood detailingStainless steel appliancesQuiet dead-end streetSuper-convenient two-car garageGorgeous flat park-like property
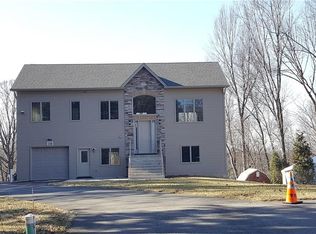
    WOW! Incredible opportunity! Beautiful brick curb appeal set at the end of a quiet dead-end street. Welcome home! Enjoy dining in the beautiful kitchen featuring granite countertops and stainless steel appliances, a formal dining room, and a stunning family room/great room with cathedral ceilings highlighted by warm wood detailing and a fireplace—offering exceptional space for entertaining. Just off this area is a large Trex deck overlooking a gorgeous, flat, park-like property. The main level features two bedrooms and a full bathroom, as well as a breezeway that leads to a super-convenient two-car garage. Upstairs offers a delightful layout with two additional bedrooms and a half bathroom. The basement provides loads of space, plus an additional lower-level basement beneath the family room/great room with a separate rear entrance and its own parking area. All this set on a magnificent property that truly feels like a park, offering tremendous privacy—a one-in-a-million opportunity that will not last. Must see!

    Zillow last checked:

    Listing updated:

    Listed by:

    Rikki Drillman 845-558-1283,

    Q Home Sales 845-357-4663

    Bought with:

    Joel Klein, 10401204074

    Rodeo Realty Inc

    Source: OneKey® MLS as distributed by MLS GRID,MLS#: 953096MLS Logo

    Facts & features

    Interior

    Bedrooms & bathrooms
    • Bedrooms: 4
    • Bathrooms: 2
    • Full bathrooms: 1
    • 1/2 bathrooms: 1
    Bedroom 1
    • Level: First
    Bedroom 2
    • Level: First
    Bedroom 3
    • Level: Second
    Bedroom 4
    • Level: Second
    Bathroom 1
    • Level: First
    Bonus room
    • Level: First
    Dining room
    • Level: First
    Kitchen
    • Level: First
    Lavatory
    • Level: Second
    Living room
    • Level: First
    Heating
    • Baseboard
    Cooling
    • Central Air
    Appliances
    • Included: Dishwasher, Dryer, Oven, Refrigerator, Stainless Steel Appliance(s), Washer
    • Laundry: In Basement
    Features
    • First Floor Bedroom, First Floor Full Bath, Built-in Features, Chefs Kitchen, Entrance Foyer, Formal Dining, Granite Counters, Pantry, Master Downstairs, Storage, Walk Through Kitchen
    • Basement: See Remarks
    • Attic: See Remarks
    • Number of fireplaces: 1
    Interior area
    • Total structure area: 2,210
    • Total interior livable area: 2,210 sqft

    Property

    Parking
    • Total spaces: 2
    • Parking features: Attached, Driveway, Oversized
    • Garage spaces: 2
    • Has uncovered spaces: Yes
    Features
    • Levels: Three Or More
    • Patio & porch: Deck
    Lot
    • Size: 0.57 Acres
    • Features: Level
    Details
    • Parcel number: 39262105501200010380000000
    • Special conditions: None

    Construction

    Type & style
    • Home type: SingleFamily
    • Architectural style: Cape Cod
    • Property subtype: Single Family Residence, Residential
    Materials
    • Brick
    Condition
    • Year built: 1954

    Utilities & green energy

    • Sewer: Public Sewer
    • Utilities for property: Sewer Available

    Community & neighborhood

    Location
    • Region: Suffern

    Other

    Other facts
    • Listing agreement: Exclusive Right To Sell

    Price history

    DateEventPrice
    3/31/2026Sold$784,500-1.8%$355/sqft
    Source: OneKey® MLS as distributed by MLS GRID #953096 Report a problem
    2/27/2026Pending sale$799,000$362/sqft
    Source: OneKey® MLS as distributed by MLS GRID #953096 Report a problem
    1/29/2026Listed for sale$799,000$362/sqft
    Source: OneKey® MLS as distributed by MLS GRID #953096 Report a problem

    Public tax history

    Tax history is unavailable.

    Neighborhood: 10901

    Nearby schools

    GreatSchools rating
    Schools provided by the listing agent
    • Elementary: Cherry Lane Elementary School
    • Middle: Suffern Middle School
    • High: Suffern Senior High School

    Source: OneKey® MLS as distributed by MLS GRID. This data may not be complete. We recommend contacting the local school district to confirm school assignments for this home.

    Get a cash offer in 3 minutes
    Find out how much your home could sell for in as little as 3 minutes with a no-obligation cash offer.
    Estimated market value
    $802,900
    Get a cash offer in 3 minutes
    Find out how much your home could sell for in as little as 3 minutes with a no-obligation cash offer.
    Estimated market value
    $802,900