Skip main navigation
Sold for $800,000
  • $800,000

    16 Hill Street, Mount Vernon, NY 10552

    3beds
    2,097sqft
    Single Family Residence, Residential
    Built in 1946
    6,534 Square Feet Lot
    $849,900 Zestimate®
    $381/sqft
    $5,353 Estimated rent

    Home value

    $849,900

    $765,000 - $952,000

    $5,353/mo

    Zestimate® history
    Loading
    Loading...

    Owner options

    List your home for rent

    $5,353/mo

    Rent Zestimate®

    Find your next renter with Zillow Rental Manager. Plus, with online applications, you can quickly screen prospective tenants – for free.

    Learn more

    $5,353/mo

    Rent Zestimate®

    Refinance and save

    $5,301/mo

    Est. payment

    Refinancing to a lower rate could help reduce your monthly payments and save thousands over the life of the loan.

    See today's rates

    $5,301/mo

    Est. payment

    Explore your selling options

    Work with a Zillow partner agent

    Leverage their expertise and Zillow's premium Showcase listings to get your home seen by more buyers.

    Get started

    List with your own agent

    Get your home in front of millions of buyers by listing it on Zillow.

    Learn how to do it

    Sell it yourself

    Take full control of how buyers see your home on Zillow by listing For Sale by Owner (FSBO).

    List your home

    What's special

    In-ground poolTimeless colonialStone facadePatio and deckPowder roomVersatile multi-functional spaceVaulted ceiling with skylights
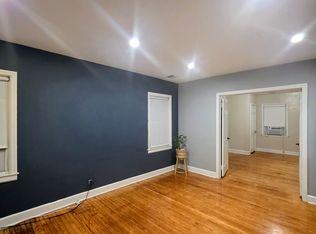
    Charm, character and, yes, a pool in the sought-after Fleetwood neighborhood just steps from the Metro-North station. 16 Hill Street is a timeless Colonial surrounded by classic homes of the same pedigree. The striking stone facade takes center stage and welcomes you inside through the foyer. Sprawling living room with wood-burning fireplace, recessed lighting and vaulted ceiling with skylights create a sunny sanctuary for a little peace and quiet. Enjoy the coveted indoor/outdoor lifestyle courtesy of convenient sliding glass doors leading the deck. Formal dining room off kitchen has plenty of space for hosting dinner parties of all sizes. The other half of the one-two combo for entertaining is the kitchen, offering ample counter space, stainless steel appliances and slider to the deck for seasonal gatherings. Powder room a few steps away completes the first-floor layout. Second level is where you'll find the primary suite that most people dream of. With a walk-in closet, gorgeous marble-and-glass shower and space to stretch out, it's easy to see why. Two additional bedrooms, hall bathroom and office/nursery space combine to make a most appealing layout. Lower level has versatile, multi-functional space that can be configured to your specific needs. Laundry is around the corner near entrance to large attached garage. And when the sultry Summer weather comes, make full use of the patio and deck, then cool off in the in-ground pool and have fun - after all, who would turn down an invitation to a lively pool party? You're steps away from the downtown area for shops, taverns, restaurants, entertainment and more. Fleetwood is a mere 28-minute commute into Grand Central Terminal. This home has a new roof and has been faithfully maintained. Come check out this amazing residence before it's snapped up by someone else!

    Zillow last checked:

    Listing updated:

    Listed by:

    Matthew J. Valvano 914-462-7322,

    Berkshire Hathaway HS NY Prop 914-834-7777

    Bought with:

    Ken Wile, 10301201440

    Redfin Real Estate

    Source: OneKey® MLS as distributed by MLS GRID,MLS#: 846011MLS Logo

    Facts & features

    Interior

    Bedrooms & bathrooms
    • Bedrooms: 3
    • Bathrooms: 3
    • Full bathrooms: 2
    • 1/2 bathrooms: 1
    Other
    • Description: Entry, Living Room with Wood-Burning Fireplace, Skylights, Sliders to Deck, Formal Dining Room, Kitchen with Breakfast Bar and Sliders to Deck, Powder Room
    • Level: First
    Other
    • Description: Primary Bedroom with Primary Bathroom, Bedroom, Bedroom, Hall Bathroom, Office
    • Level: Second
    Other
    • Description: Recreation Room, Laundry, Utilities, Door to Garage
    • Level: Lower
    Heating
    • Forced Air
    Cooling
    • Central Air
    Appliances
    • Included: Dishwasher, Dryer, Gas Range, Microwave, Refrigerator, Stainless Steel Appliance(s), Washer
    Features
    • Breakfast Bar, Chandelier, Entrance Foyer, Formal Dining, Primary Bathroom, Open Kitchen, Recessed Lighting, Storage
    • Basement: Partially Finished
    • Attic: Walkup
    • Number of fireplaces: 1
    Interior area
    • Total structure area: 2,417
    • Total interior livable area: 2,097 sqft

    Property

    Parking
    • Total spaces: 1
    • Parking features: Garage
    • Garage spaces: 1
    Features
    • Patio & porch: Deck
    • Pool features: In Ground
    • Fencing: Back Yard
    Lot
    • Size: 6,534 sqft
    Details
    • Parcel number: 0800159078010080000001
    • Special conditions: None
    • Other equipment: Pool Equip/Cover

    Construction

    Type & style
    • Home type: SingleFamily
    • Architectural style: Colonial
    • Property subtype: Single Family Residence, Residential
    Condition
    • Year built: 1946
    • Major remodel year: 1946

    Utilities & green energy

    • Sewer: Public Sewer
    • Water: Public
    • Utilities for property: Cable Connected, Electricity Connected, Natural Gas Connected, Sewer Connected, Trash Collection Public, Water Connected

    Community & neighborhood

    Location
    • Region: Mount Vernon
    • Subdivision: Fleetwood

    Other

    Other facts
    • Listing agreement: Exclusive Right To Sell

    Price history

    DateEventPrice
    6/30/2025Sold$800,000+11.3%$381/sqft
    Source: OneKey® MLS as distributed by MLS GRID #846011 Report a problem
    4/23/2025Pending sale$719,000$343/sqft
    Source: BHHS broker feed #846011 Report a problem
    4/22/2025Contingent$719,000$343/sqft
    Source: Berkshire Hathaway HomeServices New England Properties #846011 Report a problem
    4/22/2025Pending sale$719,000$343/sqft
    Source: OneKey® MLS as distributed by MLS GRID #846011 Report a problem
    4/22/2025Listing removed$719,000$343/sqft
    Source: BHHS broker feed #846011 Report a problem
    4/10/2025Listed for sale$719,000+10.3%$343/sqft
    Source: OneKey® MLS as distributed by MLS GRID #846011 Report a problem
    2/13/2023Sold$652,000+0.3%$311/sqft
    Source: OneKey® MLS as distributed by MLS GRID #H6218804 Report a problem
    12/6/2022Pending sale$649,900$310/sqft
    Source: OneKey® MLS as distributed by MLS GRID #H6218804 Report a problem
    11/3/2022Listed for sale$649,900+9.2%$310/sqft
    Source: OneKey® MLS as distributed by MLS GRID #H6218804 Report a problem
    10/6/2019Listing removed$595,000$284/sqft
    Source: Specializing in Bronxville and Surrounding Communities #5081541 Report a problem
    10/3/2019Listed for sale$595,000+17.8%$284/sqft
    Source: Houlihan Lawrence #5081541 Report a problem
    6/6/2014Sold$505,000-8%$241/sqft
    Source: OneKey® MLS as distributed by MLS GRID #H3333046 Report a problem
    11/7/2013Listed for sale$549,000$262/sqft
    Source: Houlihan & O'Malley Real Estate Services, Inc. #3333046 Report a problem

    Public tax history

    YearProperty taxesTax assessment
    2025-- $9,910
    2024-- $9,910 -9.9%
    2023-- $11,000 -19.7%
    2022-- $13,700
    2021-- $13,700
    2020-- $13,700
    2019-- $13,700
    2018-- $13,700
    2017-- $13,700
    2016-- $13,700
    2015-- $13,700
    2014-- $13,700
    2013-- $13,700 +9.6%
    2012-- $12,500
    2011-- $12,500
    2010-- $12,500
    2009-- $12,500
    2008-- $12,500
    2007-- $12,500
    2006-- $12,500
    2005-- $12,500
    2004-- $12,500
    2003-- $12,500
    2002-- $12,500
    2001-- $12,500
    2000-- $12,500
    1999-- $12,500

    Find assessor info on the county website

    Neighborhood: Fleetwood

    Nearby schools

    GreatSchools rating
    Schools provided by the listing agent
    • Elementary: Pennington
    • Middle: Pennington
    • High: Mt Vernon High School

    Source: OneKey® MLS as distributed by MLS GRID. This data may not be complete. We recommend contacting the local school district to confirm school assignments for this home.

    Get a cash offer in 3 minutes
    Find out how much your home could sell for in as little as 3 minutes with a no-obligation cash offer.
    Estimated market value
    $849,900
    Get a cash offer in 3 minutes
    Find out how much your home could sell for in as little as 3 minutes with a no-obligation cash offer.
    Estimated market value
    $849,900