Skip main navigation
Sold for $182,000
Street View
  • $182,000

    16 Hillcrest Ave, Plattsburgh, NY 12901

    2beds
    1,416sqft
    Single Family Residence
    Built in 1962
    9,147.6 Square Feet Lot
    $253,900 Zestimate®
    $129/sqft
    $1,686 Estimated rent

    Home value

    $253,900

    $239,000 - $272,000

    $1,686/mo

    Zestimate® history
    Loading
    Loading...

    Owner options

    List your home for rent

    $1,686/mo

    Rent Zestimate®

    Find your next renter with Zillow Rental Manager. Plus, with online applications, you can quickly screen prospective tenants – for free.

    Learn more

    $1,686/mo

    Rent Zestimate®

    Refinance and save

    $1,045/mo

    Est. payment

    Refinancing to a lower rate could help reduce your monthly payments and save thousands over the life of the loan.

    See today's rates

    $1,045/mo

    Est. payment

    Explore your selling options

    Work with a Zillow partner agent

    Leverage their expertise and Zillow's premium Showcase listings to get your home seen by more buyers.

    Get started

    List with your own agent

    Get your home in front of millions of buyers by listing it on Zillow.

    Learn how to do it

    Sell it yourself

    Take full control of how buyers see your home on Zillow by listing For Sale by Owner (FSBO).

    List your home

    What's special

    Huge family roomLarge bathLarge master bedroom
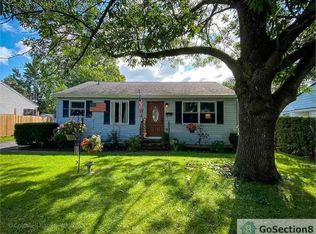
    This 2 bedroom, 2 bath ranch home is situated in the West End of the City. Was orgininally a 3 bedroom and with modifications, could be again. Large master bedroom with large bath attached. Living room and den and a huge family room affords tons of living space! Propane woodstove in family room. Needs some updating. Fenced in back yard. Two sheds that will remain. Vinyl sided with replacement vinyl windows. There is pull down attic storage in the hallway.

    Zillow last checked:

    Listing updated:

    Listed by:

    Tammy Perrotte Sears,

    RE/MAX North Country

    Bought with:

    Kathy Bennett, 30BE0514887

    RE/MAX North Country

    Source: ACVMLS,MLS#: 200826MLS Logo

    Facts & features

    Interior

    Bedrooms & bathrooms
    • Bedrooms: 2
    • Bathrooms: 2
    • Full bathrooms: 2
    Primary bedroom
    • Level: First
    • Area: 219.3 Square Feet
    • Dimensions: 21.5 x 10.2
    Bedroom 2
    • Level: First
    • Area: 100.32 Square Feet
    • Dimensions: 11.4 x 8.8
    Primary bathroom
    • Level: First
    • Area: 40.33 Square Feet
    • Dimensions: 6.6 x 6.11
    Den
    • Level: First
    • Area: 87.87 Square Feet
    • Dimensions: 10.1 x 8.7
    Family room
    • Level: First
    • Area: 243.32 Square Feet
    • Dimensions: 15.8 x 15.4
    Kitchen
    • Level: First
    • Area: 146.3 Square Feet
    • Dimensions: 15.4 x 9.5
    Living room
    • Level: First
    • Area: 184 Square Feet
    • Dimensions: 16 x 11.5
    Heating
    • Baseboard, Electric
    Appliances
    • Included: Dishwasher, Electric Range
    • Laundry: In Hall, Main Level
    Features
    • Eat-in Kitchen, Walk-In Closet(s)
    • Flooring: Carpet, Wood
    • Doors: Storm Door(s)
    • Windows: Vinyl Clad Windows
    • Basement: Block,Crawl Space
    Interior area
    • Total structure area: 1,416
    • Total interior livable area: 1,416 sqft
    • Finished area above ground: 1,416
    • Finished area below ground: 0

    Property

    Parking
    • Parking features: Driveway, Paved
    Features
    • Levels: One
    • Patio & porch: Deck
    • Exterior features: Private Yard
    • Fencing: Back Yard
    • Has view: Yes
    • View description: None
    Lot
    • Size: 9,147 sqft
    • Dimensions: 60 x 150
    • Features: Back Yard, Sloped
    • Topography: Sloping
    Details
    • Additional structures: Shed(s)
    • Parcel number: 221.6618
    • Special conditions: Estate
    • Other equipment: Fuel Tank(s)

    Construction

    Type & style
    • Home type: SingleFamily
    • Architectural style: Ranch
    • Property subtype: Single Family Residence
    Materials
    • Vinyl Siding
    • Foundation: Block
    • Roof: Shingle
    Condition
    • Year built: 1962

    Utilities & green energy

    • Sewer: Public Sewer
    • Water: Public
    • Utilities for property: Sewer Connected, Water Connected

    Community & neighborhood

    Location
    • Region: Plattsburgh
    • Subdivision: None

    Other

    Other facts
    • Listing agreement: Exclusive Right To Sell
    • Listing terms: Cash,Conventional,FHA,USDA Loan,VA Loan
    • Road surface type: Paved

    Price history

    DateEventPrice
    6/4/2024Listing removed--
    Source: Owner Report a problem
    5/29/2024Listed for sale$234,500+28.8%$166/sqft
    Source: Owner Report a problem
    1/10/2024Sold$182,000-6.7%$129/sqft
    Source: ACVMLS #200826 Report a problem
    12/4/2023Pending sale$195,000$138/sqft
    Source: ACVMLS #200826 Report a problem
    10/30/2023Listed for sale$195,000+84%$138/sqft
    Source: ACVMLS #200826 Report a problem
    6/10/2005Sold$106,000$75/sqft
    Source: Agent Provided Report a problem

    Public tax history

    YearProperty taxesTax assessment
    2025-- $220,000 +20.9%
    2024-- $182,000 -1.3%
    2023-- $184,400 +20%
    2022-- $153,700
    2021-- $153,700 +11.1%
    2020-- $138,300
    2019-- $138,300 +7.9%
    2018-- $128,200
    2017$432 $128,200
    2016-- $128,200
    2015-- $128,200
    2014-- $128,200
    2013-- $128,200
    2012-- $128,200 -3%
    2011-- $132,200
    2010-- $132,200
    2009-- $132,200
    2008-- $132,200 +5.1%
    2007-- $125,800 +5.8%
    2006-- $118,900 +9.2%
    2005-- $108,900 +9.4%
    2004-- $99,500
    2003-- $99,500 +8.3%
    2002-- $91,900
    2001-- $91,900 +9.5%
    2000-- $83,900

    Find assessor info on the county website

    Neighborhood: 12901

    Nearby schools

    GreatSchools rating