Skip main navigation
Off market
  • $1,259,600

    16 Hillcrest Ct, Oakland, CA 94619

    4beds
    3baths
    2,636sqft
    Townhouse
    Built in 1975
    1,781 Square Feet Lot
    $1,259,600 Zestimate®
    $478/sqft
    $4,907 Estimated rent

    Home value

    $1,259,600

    $1.16M - $1.37M

    $4,907/mo

    Zestimate® history
    Loading
    Loading...

    Owner options

    List your home for rent

    $4,907/mo

    Rent Zestimate®

    Find your next renter with Zillow Rental Manager. Plus, with online applications, you can quickly screen prospective tenants – for free.

    Learn more

    $4,907/mo

    Rent Zestimate®

    Refinance and save

    $8,686/mo

    Est. payment

    Refinancing to a lower rate could help reduce your monthly payments and save thousands over the life of the loan.

    See today's rates

    $8,686/mo

    Est. payment

    Explore your selling options

    Work with a Zillow partner agent

    Leverage their expertise and Zillow's premium Showcase listings to get your home seen by more buyers.

    Get started

    List with your own agent

    Get your home in front of millions of buyers by listing it on Zillow.

    Learn how to do it

    Sell it yourself

    Take full control of how buyers see your home on Zillow by listing For Sale by Owner (FSBO).

    List your home

    What's special

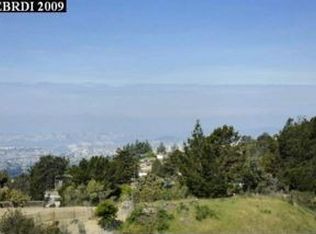
    This 4-bedroom, 3.5-bathroom townhome measures 2,636 sq ft, boasts an open layout, upscale finishes, and gorgeous views. Soaring wood beamed ceilings and rich wood floors greet you as you arrive. A wall of windows in the living room showcases the sparkling vistas of SF, Oakland, and Bay and Golden Gate Bridges. A glass door offers access to the deck with a gas heating element. At the center of this room, find a gas fireplace which separates the living room from the dining area. Dramatic dining room with adjoining wet bar. The chef's kitchen with stainless steel appliances, double oven and breakfast bar is gorgeous; the slider door leads to a deck. Three bedrooms - including a stunning primary suite - and hall bath are located on the middle floor. Downstairs find a 4th bedroom with a large flex space - ideal for home office, media/fitness room, guest quarters - and bathroom. Attached garage. This enclave of 21 enchanting homes offers stupendous views, access to pool and tennis courts.

    This property is off market, which means it's not currently listed for sale or rent on Zillow. This may be different from what's available on other websites or public sources.

    Facts & features

    Interior

    Bedrooms & bathrooms
    • Bedrooms: 4
    • Bathrooms: 3
    Heating
    • Forced air
    Cooling
    • Central
    Appliances
    • Included: Dishwasher, Dryer, Garbage disposal, Range / Oven, Refrigerator, Washer
    • Laundry: Washer, Laundry Room, Dryer
    Features
    • Breakfast Bar, Pantry, Stone Counters, Eat-in Kitchen, Office, Family Room, Updated Kitchen, Rec/Rumpus Room, Bonus/Plus Room, Media
    • Flooring: Hardwood
    • Basement: Partial
    • Has fireplace: Yes
    • Fireplace features: Gas, Living Room
    Interior area
    • Structure area source: Public Records
    • Total interior livable area: 2,636 sqft

    Property

    Parking
    • Total spaces: 2
    • Parking features: Garage - Attached
    Features
    • Entry level: 1
    • Entry location: No Steps to Entry
    • Exterior features: Wood
    • Pool features: Community
    • Has view: Yes
    • View description: Water, City
    • Has water view: Yes
    • Water view: Water
    Lot
    • Size: 1,781 Square Feet
    • Features: Sloped Down
    Details
    • Parcel number: 85101132
    • Special conditions: Standard

    Construction

    Type & style
    • Home type: Townhouse
    • Architectural style: Contemporary
    Materials
    • wood frame
    • Roof: Metal
    Condition
    • Existing
    • Year built: 1975

    Utilities & green energy

    • Electric: No Solar
    • Sewer: Public Sewer

    Community & HOA

    Community
    • Security: Smoke Detector(s), Carbon Monoxide Detector(s), Security Alarm - Owned
    HOA
    • Has HOA: Yes
    • Amenities included: Clubhouse, Pool, Tennis Court(s)
    • Services included: Trash, Maintenance Grounds, Water/Sewer, Management Fee, Reserves, Common Area Maint
    • HOA fee: $550 monthly
    Location
    • Region: Oakland

    Financial & listing details

    • Price per square foot: $478/sqft
    • Tax assessed value: $1,325,964

    Price history

    DateEventPrice
    2/12/2021Sold$1,225,000+8.9%$465/sqft
    Source: bridgeMLS/CCAR/Bay East AOR #40931922 Report a problem
    1/15/2021Pending sale$1,125,000$427/sqft
    Source: bridgeMLS/CCAR/Bay East AOR #40931922 Report a problem
    1/11/2021Listed for sale$1,125,000$427/sqft
    Source: COMPASS #40931922 Report a problem
    8/8/2018Sold$1,125,000$427/sqft
    Source: Bay East AOR #40833552 Report a problem
    4/27/2018Price change$1,125,000+12.7%$427/sqft
    Source: Golden Gate Sotheby's International Realty #40816075 Report a problem
    4/4/2018Listed for sale$998,500+21%$379/sqft
    Source: Golden Gate Sotheby's Int'l Re #40816075 Report a problem
    8/31/2015Sold$825,000+3.7%$313/sqft
    Source: CCAR #40711620 Report a problem
    8/25/2015Pending sale$795,500$302/sqft
    Source: Coldwell Banker Residential Brokerage - Orinda #40711620 Report a problem
    8/15/2015Listed for sale$795,500+38.3%$302/sqft
    Source: Coldwell Banker Residential Brokerage - Orinda #40711620 Report a problem
    2/5/2013Sold$575,000+0.9%$218/sqft
    Source: Public Record Report a problem
    11/10/2012Listed for sale$570,000$216/sqft
    Source: Better Homes and Gardens Real Estate Mason-McDuffie #40595643 Report a problem

    Public tax history

    YearProperty taxesTax assessment
    2025-- $1,325,964 +2%
    2024$18,197 -5.5%$1,299,970 +2%
    2023$19,251 +2.2%$1,274,490 +2%
    2022$18,839 +9.4%$1,249,500 +7.8%
    2021$17,216 +1.1%$1,159,380 +1%
    2020$17,030 +3.2%$1,147,500 +2%
    2019$16,501 +33.7%$1,125,000 +31.1%
    2018$12,344 $858,330 +2%
    2017$12,344 +2.9%$841,500 +2%
    2016$11,995 +33.1%$825,000 +40%
    2015$9,014 $589,150 +2%
    2014$9,014 $577,610 +51.8%
    2013-- $380,507 +2%
    2012-- $373,048 +2%
    2011-- $365,735 +0.8%
    2010-- $363,004 -0.2%
    2009-- $363,868 +2%
    2008-- $356,736 +2%
    2007-- $349,741 +2%
    2006-- $342,885 +2%
    2005-- $336,162 +2%
    2004-- $329,573 +1.9%
    2003-- $323,535 +2%
    2002-- $317,189 +2%
    2001$4,836 $310,971
    Find assessor info on the county website

    Neighborhood: Skyline/Hillcrest Estates

    Nearby schools

    GreatSchools rating
    Schools provided by the listing agent
    • District: Oakland (510) 879-8111

    Source: The MLS. This data may not be complete. We recommend contacting the local school district to confirm school assignments for this home.

    Get a cash offer in 3 minutes
    Find out how much your home could sell for in as little as 3 minutes with a no-obligation cash offer.
    Estimated market value
    $1,259,600
    Get a cash offer in 3 minutes
    Find out how much your home could sell for in as little as 3 minutes with a no-obligation cash offer.
    Estimated market value
    $1,259,600