STAYCATION THIS SUMMER!! Nestled near the beautiful Lake Attitash in Amesbury, this meticulously maintained home offers a fun vacation lifestyle with an abundance of welcoming ambiance where warmth & light fill every corner. The heart of the home is a spacious kitchen with stone countertops and stainless appliances where culinary enthusiasts will find ample space to create delicious meals served through a convenient service window connected to the large family room to ensure seamless socializing. Directly off the back is a wraparound deck that beckons for al fresco dining & leisurely afternoons spent soaking up the sun. This lovely home benefits from a substantial renovation completed in 2014 with thoughtful upgrades designed to enhance efficiency and minimize maintenance, from energy efficient windows to durable composite siding. You will LOVE where you live with gorgeous sunsets, a beautiful new boat ramp and public access points to swim, boat, stand-up paddleboarding and kayaking.
Sold for $675,000
$675,000
16 Hillside Ct, Amesbury, MA 01913
3beds
2,262sqft
Single Family Residence
Built in 1950
5,300 Square Feet Lot
$717,700 Zestimate®
$298/sqft
$5,117 Estimated rent
Home value
$717,700
$682,000 - $754,000
$5,117/mo
Zestimate® history
Owner options
List your home for rent
$5,117/mo
Rent Zestimate®
Find your next renter with Zillow Rental Manager. Plus, with online applications, you can quickly screen prospective tenants – for free.
$5,117/mo
Rent Zestimate®
Refinance and save
$4,497/mo
Est. payment
Refinancing to a lower rate could help reduce your monthly payments and save thousands over the life of the loan.
$4,497/mo
Est. payment
Explore your selling options
Work with a Zillow partner agent
Leverage their expertise and Zillow's premium Showcase listings to get your home seen by more buyers.
Get startedList with your own agent
Get your home in front of millions of buyers by listing it on Zillow.
Learn how to do itSell it yourself
Take full control of how buyers see your home on Zillow by listing For Sale by Owner (FSBO).
List your homeWhat's special
Zillow last checked:
Listing updated:
Listed by:
Ron April 978-265-2522,
RE/MAX Bentley's 978-572-1200
Bought with:
The Goodrich Team
Compass
Source: MLS PIN,MLS#: 73239348
Facts & features
Interior
Bedrooms & bathrooms
- Bedrooms: 3
- Bathrooms: 3
- Full bathrooms: 2
- 1/2 bathrooms: 1
Primary bedroom
- Features: Closet, Flooring - Wall to Wall Carpet
- Level: Second
- Area: 273
- Dimensions: 10.5 x 26
Bedroom 2
- Features: Closet, Flooring - Wall to Wall Carpet
- Level: Second
- Area: 137.75
- Dimensions: 9.5 x 14.5
Bedroom 3
- Level: Second
- Area: 118.75
- Dimensions: 9.5 x 12.5
Primary bathroom
- Features: No
Bathroom 1
- Features: Flooring - Stone/Ceramic Tile
- Level: First
- Area: 57
- Dimensions: 6 x 9.5
Bathroom 2
- Features: Bathroom - With Shower Stall, Closet, Flooring - Stone/Ceramic Tile
- Level: Basement
- Area: 52
- Dimensions: 6.5 x 8
Bathroom 3
- Features: Bathroom - With Tub & Shower, Flooring - Stone/Ceramic Tile
- Level: Second
- Area: 52.5
- Dimensions: 7 x 7.5
Dining room
- Features: Flooring - Hardwood, Exterior Access
- Level: First
- Area: 148.5
- Dimensions: 11 x 13.5
Family room
- Features: Flooring - Hardwood, Exterior Access, Recessed Lighting
- Level: First
- Area: 209.25
- Dimensions: 13.5 x 15.5
Kitchen
- Features: Flooring - Hardwood, Countertops - Stone/Granite/Solid, Recessed Lighting, Stainless Steel Appliances
- Level: First
- Area: 147
- Dimensions: 7 x 21
Office
- Features: Flooring - Hardwood
- Level: First
- Area: 187.5
- Dimensions: 7.5 x 25
Heating
- Forced Air, Natural Gas
Cooling
- None
Appliances
- Included: Gas Water Heater, Range, Dishwasher, Microwave, Refrigerator
- Laundry: Bathroom - Half, First Floor
Features
- Office, Play Room
- Flooring: Wood, Tile, Carpet, Flooring - Hardwood, Laminate
- Windows: Insulated Windows
- Basement: Full,Finished
- Has fireplace: No
Interior area
- Total structure area: 2,262
- Total interior livable area: 2,262 sqft
Property
Parking
- Total spaces: 4
- Parking features: Off Street
- Uncovered spaces: 4
Accessibility
- Accessibility features: No
Features
- Patio & porch: Deck - Wood
- Exterior features: Deck - Wood, Fenced Yard
- Fencing: Fenced/Enclosed,Fenced
- Has view: Yes
- View description: Scenic View(s), Water, Lake, Private Water View, Public Water View
- Has water view: Yes
- Water view: Lake,Private,Public,Water
- Waterfront features: Lake/Pond, 1/10 to 3/10 To Beach, Beach Ownership(Private, Public)
Lot
- Size: 5,300 Square Feet
- Features: Sloped
Details
- Parcel number: 3669670
- Zoning: R20
Construction
Type & style
- Home type: SingleFamily
- Architectural style: Colonial,Cottage
- Property subtype: Single Family Residence
Materials
- Frame
- Foundation: Block
- Roof: Shingle
Condition
- Year built: 1950
Utilities & green energy
- Electric: Circuit Breakers, 200+ Amp Service
- Sewer: Public Sewer
- Water: Public
- Utilities for property: for Electric Range
Community & HOA
Community
- Features: Public Transportation, Shopping, Park, Walk/Jog Trails, Highway Access, Marina, Public School, T-Station
HOA
- Has HOA: No
Location
- Region: Amesbury
Financial & listing details
- Price per square foot: $298/sqft
- Tax assessed value: $629,400
- Annual tax amount: $9,844
- Date on market: 8/27/2026
- Road surface type: Paved
Price history
| Date | Event | Price |
|---|---|---|
| 7/11/2024 | Sold | $675,000-3.4%$298/sqft |
Source: MLS PIN #73239348 Report a problem | ||
| 6/4/2024 | Contingent | $699,000$309/sqft |
Source: MLS PIN #73239348 Report a problem | ||
| 5/16/2024 | Listed for sale | $699,000+96.9%$309/sqft |
Source: MLS PIN #73239348 Report a problem | ||
| 5/23/2014 | Sold | $355,000-3.8%$157/sqft |
Source: Public Record Report a problem | ||
| 4/7/2014 | Pending sale | $369,000$163/sqft |
Source: RE/MAX On The River, Inc. #71636017 Report a problem | ||
| 2/22/2014 | Listed for sale | $369,000+210.1%$163/sqft |
Source: RE/MAX On The River, Inc. #71636017 Report a problem | ||
| 4/30/2013 | Sold | $119,000$53/sqft |
Source: Public Record Report a problem | ||
| 1/30/2013 | Listing removed | $119,000$53/sqft |
Source: McGeough Lamacchia Realty, Inc #71341704 Report a problem | ||
| 1/15/2013 | Price change | $119,000-14.4%$53/sqft |
Source: McGeough Lamacchia Realty, Inc #71341704 Report a problem | ||
| 11/17/2012 | Price change | $139,000-10.3%$61/sqft |
Source: McGeough Lamacchia Realty, Inc #71341704 Report a problem | ||
| 10/18/2012 | Price change | $154,900-5.5%$68/sqft |
Source: McGeough Lamacchia Realty, Inc #71341704 Report a problem | ||
| 8/15/2012 | Price change | $164,000-3%$73/sqft |
Source: McGeough Lamacchia Realty, Inc #71341704 Report a problem | ||
| 6/14/2012 | Price change | $169,000-10.6%$75/sqft |
Source: McGeough Lamacchia Realty, Inc #71341704 Report a problem | ||
| 3/22/2012 | Price change | $189,000-0.5%$84/sqft |
Source: McGeough Lamacchia Realty, Inc #71341704 Report a problem | ||
| 2/23/2012 | Listed for sale | $190,000+2.7%$84/sqft |
Source: McGeough Lamacchia Realty, Inc #71341704 Report a problem | ||
| 6/2/2010 | Listing removed | $185,000$82/sqft |
Source: NRT NewEngland #70973632 Report a problem | ||
| 12/7/2009 | Price change | $185,000-11.9%$82/sqft |
Source: NRT NewEngland #70973632 Report a problem | ||
| 10/31/2009 | Price change | $210,000-8.7%$93/sqft |
Source: NRT NewEngland #70973632 Report a problem | ||
| 9/26/2009 | Price change | $230,000-3.8%$102/sqft |
Source: NRT NewEngland #70973632 Report a problem | ||
| 9/13/2009 | Listed for sale | $239,000+1.7%$106/sqft |
Source: NRT NewEngland #70973632 Report a problem | ||
| 12/15/2003 | Sold | $235,000$104/sqft |
Source: Public Record Report a problem | ||
Public tax history
| Year | Property taxes | Tax assessment |
|---|---|---|
| 2025 | $10,343 +5.1% | $676,000 +7.4% |
| 2024 | $9,844 +9.4% | $629,400 +14.2% |
| 2023 | $9,002 | $550,900 |
| 2022 | $9,002 +10.2% | $550,900 +23% |
| 2021 | $8,172 +13% | $447,800 +6.3% |
| 2020 | $7,234 -0.7% | $421,100 +6.2% |
| 2019 | $7,287 +4.4% | $396,700 +7.9% |
| 2018 | $6,979 -2.2% | $367,500 +2.7% |
| 2017 | $7,136 +0.8% | $357,700 +2.5% |
| 2016 | $7,080 +2.4% | $349,100 +3.7% |
| 2015 | $6,912 +79.7% | $336,500 +83.5% |
| 2014 | $3,846 -2.8% | $183,400 -6.2% |
| 2013 | $3,957 +4.4% | $195,500 -1.3% |
| 2012 | $3,790 +3.6% | $198,100 |
| 2011 | $3,657 +3.9% | $198,100 |
| 2010 | $3,520 -9.8% | $198,100 -16.1% |
| 2009 | $3,903 +3% | $236,100 -9.1% |
| 2008 | $3,790 -0.8% | $259,600 -10.6% |
| 2007 | $3,822 -6.8% | $290,400 -3.7% |
| 2006 | $4,100 +5.2% | $301,700 +10.2% |
| 2005 | $3,897 +29.8% | $273,700 +43.7% |
| 2004 | $3,002 +5.2% | $190,500 +14.8% |
| 2003 | $2,853 | $165,900 |
Find assessor info on the county website
Neighborhood: 01913
Nearby homes
- $693,8003 bd3 ba2k sqft18 Hillside Ct, Amesbury, MA 01913Off Market

- $641,9003 bd2 ba1.9k sqft14 Hillside Ave, Merrimac, MA 01860Off Market
- $554,0004 bd2 ba2.1k sqft20 Hillside Ct, Amesbury, MA 01913Sold
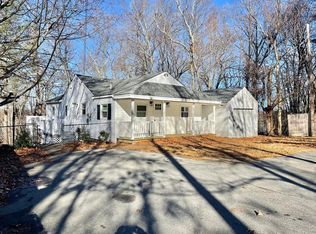
- $195,000-- bd-- ba-- sqft30 Amesbury Ave, Amesbury, MA 01913Off Market
- $467,900-- bd-- ba-- sqft17 Hillside Ct, Amesbury, MA 01913Off Market
- $460,4003 bd1 ba834 sqft3 Merrimac Ave, Merrimac, MA 01860Off Market
- $614,1003 bd1 ba1.6k sqft16 Pleasant View Ave, Amesbury, MA 01913Off Market
- $393,300-- bd-- ba-- sqft23 Amesbury Ave, Amesbury, MA 01913Off Market
Nearby schools
GreatSchools rating
- 4/10Charles C Cashman ElementaryGrades: 3-5Distance: 1.9 mi
- 6/10Amesbury Middle SchoolGrades: 6-8Distance: 2.5 mi
- 6/10Amesbury High SchoolGrades: 9-12Distance: 1.9 mi
Schools provided by the listing agent
- Elementary: Jordan Shay Mem
- Middle: Amesbury
- High: Amesbury
Source: MLS PIN. This data may not be complete. We recommend contacting the local school district to confirm school assignments for this home.
Get a cash offer in 3 minutes
Find out how much your home could sell for in as little as 3 minutes with a no-obligation cash offer.
Estimated market value
$717,700
Get a cash offer in 3 minutes
Find out how much your home could sell for in as little as 3 minutes with a no-obligation cash offer.
Estimated market value
$717,700
- Massachusetts
- Essex County
- Amesbury
- 01913
- 16 Hillside Ct
