Skip main navigation
Sold for $1,305,000
Street View
  • $1,305,000

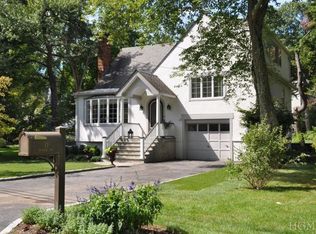
    16 Hillside Terrace, Irvington, NY 10533

    3beds
    1,933sqft
    Single Family Residence, Residential
    Built in 1939
    0.25 Acres Lot
    $1,438,500 Zestimate®
    $675/sqft
    $7,788 Estimated rent

    Home value

    $1,438,500

    $1.28M - $1.61M

    $7,788/mo

    Zestimate® history
    Loading
    Loading...

    Owner options

    List your home for rent

    $7,788/mo

    Rent Zestimate®

    Find your next renter with Zillow Rental Manager. Plus, with online applications, you can quickly screen prospective tenants – for free.

    Learn more

    $7,788/mo

    Rent Zestimate®

    Refinance and save

    $8,592/mo

    Est. payment

    Refinancing to a lower rate could help reduce your monthly payments and save thousands over the life of the loan.

    See today's rates

    $8,592/mo

    Est. payment

    Explore your selling options

    Work with a Zillow partner agent

    Leverage their expertise and Zillow's premium Showcase listings to get your home seen by more buyers.

    Get started

    List with your own agent

    Get your home in front of millions of buyers by listing it on Zillow.

    Learn how to do it

    Sell it yourself

    Take full control of how buyers see your home on Zillow by listing For Sale by Owner (FSBO).

    List your home

    What's special

    Imagine life in the charming Cedar Ridge enclave, just moments from Irvington's village, shops, and restaurants. This move-in-ready Colonial, nestled on a picturesque cul-de-sac, offers the perfect blend of modern luxury and classic charm. The open-concept first floor boasts a brand-new eat-in kitchen with semi-custom cabinets, quartz countertops, and top-of-the-line stainless steel appliances. The inviting living room features a cozy wood-burning fireplace and French doors that lead to a sunroom, ideal for a home office or relaxing retreat. A charming powder room and access to a Trex deck, which offer serene nature views, complete the main level. Upstairs, the primary suite is a true sanctuary, featuring custom closets and a newly renovated ensuite bathroom with elegant marble tiling. Two additional family bedrooms, including one with access to a private sun deck overlooking the yard, and an updated hall bathroom provide ample space for everyone. The finished walk-out lower level has an attached garage and offers versatile living options, whether you're looking for a family room, den, office, or home gym. Step outside to a covered terrace that leads to a tranquil 0.25-acre lot with a large, flat yard—perfect for outdoor activities and peaceful relaxation. This home offers it all and within walking distance to everything. Additional Information: Amenities:Marble Bath,ParkingFeatures:1 Car Attached,

    Zillow last checked:

    Listing updated:

    Listed by:

    Francie F. Malina 914-261-0276,

    Compass Greater NY, LLC 914-327-2777

    Bought with:

    Francie F. Malina, 10401220587

    Compass Greater NY, LLC

    Source: OneKey® MLS as distributed by MLS GRID,MLS#: H6322946MLS Logo

    Facts & features

    Interior

    Bedrooms & bathrooms
    • Bedrooms: 3
    • Bathrooms: 3
    • Full bathrooms: 2
    • 1/2 bathrooms: 1
    Heating
    • Baseboard, Radiant
    Cooling
    • Central Air
    Appliances
    • Included: Dishwasher, Dryer, Refrigerator, Washer, Gas Water Heater
    • Laundry: Inside
    Features
    • Eat-in Kitchen, Kitchen Island, Marble Counters, Primary Bathroom, Quartz/Quartzite Counters
    • Flooring: Hardwood
    • Windows: Drapes
    • Basement: Walk-Out Access,Finished,Full
    • Attic: Pull Stairs
    • Number of fireplaces: 1
    Interior area
    • Total structure area: 1,933
    • Total interior livable area: 1,933 sqft

    Property

    Parking
    • Total spaces: 1
    • Parking features: Attached
    Features
    • Levels: Two
    • Stories: 2
    • Patio & porch: Deck, Patio
    • Exterior features: Mailbox
    Lot
    • Size: 0.25 Acres
    • Features: Near Public Transit, Near School, Near Shops, Level
    Details
    • Parcel number: 2609002100000540000009

    Construction

    Type & style
    • Home type: SingleFamily
    • Architectural style: Colonial
    • Property subtype: Single Family Residence, Residential
    Materials
    • Brick, Vinyl Siding
    Condition
    • Year built: 1939

    Utilities & green energy

    • Sewer: Public Sewer
    • Water: Public
    • Utilities for property: Trash Collection Public

    Community & HOA

    Community
    • Subdivision: Cedar Ridge
    HOA
    • Has HOA: No
    • Amenities included: Park
    Location
    • Region: Irvington

    Financial & listing details

    • Price per square foot: $675/sqft
    • Tax assessed value: $904,400
    • Annual tax amount: $24,945
    • Date on market: 9/11/2024
    • Cumulative days on market: 12 days
    • Listing agreement: Exclusive Right To Sell
    • Inclusions: Second Refrigerator
    • Exclusions: Chandelier(s)

    Price history

    DateEventPrice
    1/6/2025Sold$1,305,000+30.6%$675/sqft
    Source: OneKey® MLS as distributed by MLS GRID #H6322946 Report a problem
    9/23/2024Pending sale$999,000$517/sqft
    Source: OneKey® MLS as distributed by MLS GRID #H6322946 Report a problem
    9/11/2024Listed for sale$999,000+33.2%$517/sqft
    Source: OneKey® MLS as distributed by MLS GRID #H6322946 Report a problem
    5/7/2020Sold$750,000-3.2%$388/sqft
    Source: OneKey® MLS as distributed by MLS GRID #H5048618 Report a problem
    3/25/2020Pending sale$775,000$401/sqft
    Source: Coldwell Banker Residential Brokerage - Dobbs Ferry Office #H5048618 Report a problem
    3/25/2020Listed for sale$775,000$401/sqft
    Source: Coldwell Banker Residential Brokerage - Dobbs Ferry Office #H5048618 Report a problem
    12/13/2019Listing removed$775,000$401/sqft
    Source: Coldwell Banker Residential Brokerage - Dobbs Ferry Office #5048618 Report a problem
    9/3/2019Price change$775,000-3%$401/sqft
    Source: Coldwell Banker Residential Brokerage - Dobbs Ferry Office #5048618 Report a problem
    6/5/2019Price change$799,000-3.4%$413/sqft
    Source: Coldwell Banker Residential Brokerage - Dobbs Ferry Office #4906337 Report a problem
    4/29/2019Price change$827,000-5.5%$428/sqft
    Source: Coldwell Banker Residential Brokerage - Dobbs Ferry Office #4906337 Report a problem
    4/8/2019Listed for sale$875,000$453/sqft
    Source: Coldwell Banker Res Brokerage #4906337 Report a problem

    Public tax history

    YearProperty taxesTax assessment
    2025-- $1,255,100 +38.8%
    2024-- $904,400 +13.4%
    2023-- $797,400 +5.7%
    2022-- $754,700 +9.2%
    2021-- $691,100 -8.4%
    2020-- $754,300
    2019-- $754,300 +2.8%
    2018-- $733,800 +5.9%
    2017-- $692,600 +1%
    2016-- $685,800 +3617.1%
    2015$11,195 $18,450
    2014$11,195 $18,450
    2013$11,195 $18,450
    2012-- $18,450
    2011-- $18,450
    2010-- $18,450
    2009-- $18,450
    2008-- $18,450
    2007-- $18,450
    2006-- $18,450
    2005-- $18,450
    2004-- $18,450
    2003-- $18,450
    2002-- $18,450
    2001-- $18,450
    2000-- $18,450
    Find assessor info on the county website

    Neighborhood: 10533

    Nearby schools

    GreatSchools rating
    Schools provided by the listing agent
    • Elementary: Dows Lane (K-3) School
    • Middle: Irvington Middle School
    • High: Irvington High School

    Source: OneKey® MLS as distributed by MLS GRID. This data may not be complete. We recommend contacting the local school district to confirm school assignments for this home.

    Get a cash offer in 3 minutes
    Find out how much your home could sell for in as little as 3 minutes with a no-obligation cash offer.
    Estimated market value
    $1,438,500
    Get a cash offer in 3 minutes
    Find out how much your home could sell for in as little as 3 minutes with a no-obligation cash offer.
    Estimated market value
    $1,438,500