Welcome to easy and convenient living at desirable Hilltop Condominiums! This spacious first-floor corner end unit offers 2 bedrooms, 2 full baths, 1302sf, including a primary en suite, plus a flexible bonus room perfect for a home office, den, studio, or overflow. The comfortable floor plan features upgraded vinyl plank flooring throughout, granite countertops, abundant cabinetry, and a separate laundry room just off the eat-in kitchen. The living room features a cozy fireplace and leads to a private 3-season porch, creating a perfect space to enjoy the wooded setting. Additional storage is conveniently located off the porch as well as a private storage cage in the basement. Enjoy easy one-floor living with assigned covered carport parking and additional guest spaces. Low condo fee of $360/month covers landscaping, exterior maintenance, master insurance, snow removal, and trash removal. Pets allowed with restrictions. Ideally located near Shawme Lake, Heritage Museums & Gardens, Sandwich Glass Museum, and the shops and restaurants of historic Sandwich Village, with easy on/off Cape access for commuters. A wonderful opportunity to enjoy low maintenance comfort and Cape Cod living!
Sold for $415,000
$415,000
16 Hilltop Drive UNIT 16, Sandwich, MA 02563
2beds
1,302sqft
Condominium
Built in 1984
-- sqft lot
$415,400 Zestimate®
$319/sqft
$2,924 Estimated rent
Home value
$415,400
$382,000 - $453,000
$2,924/mo
Zestimate® history
Owner options
List your home for rent
$2,924/mo
Rent Zestimate®
Find your next renter with Zillow Rental Manager. Plus, with online applications, you can quickly screen prospective tenants – for free.
$2,924/mo
Rent Zestimate®
Refinance and save
$2,846/mo
Est. payment
Refinancing to a lower rate could help reduce your monthly payments and save thousands over the life of the loan.
$2,846/mo
Est. payment
Explore your selling options
Work with a Zillow partner agent
Leverage their expertise and Zillow's premium Showcase listings to get your home seen by more buyers.
Get startedList with your own agent
Get your home in front of millions of buyers by listing it on Zillow.
Learn how to do itSell it yourself
Take full control of how buyers see your home on Zillow by listing For Sale by Owner (FSBO).
List your homeWhat's special
Zillow last checked:
Listing updated:
Listed by:
Cape Island Estates 508-237-0292,
Christie's Int'l RE Atlantic Brokerage
Bought with:
Member Non
cci.unknownoffice
Source: CCIMLS,MLS#: 22600940
Facts & features
Interior
Bedrooms & bathrooms
- Bedrooms: 2
- Bathrooms: 2
- Full bathrooms: 2
- Main level bathrooms: 2
Primary bedroom
- Description: Flooring: Vinyl
- Features: Ceiling Fan(s), Closet
- Level: First
- Area: 201.5
- Dimensions: 13 x 15.5
Bedroom 2
- Description: Flooring: Vinyl
- Features: Bedroom 2, Ceiling Fan(s)
- Level: First
- Area: 147.56
- Dimensions: 11.9 x 12.4
Primary bathroom
- Features: Private Full Bath
Dining room
- Description: Flooring: Vinyl
- Features: Ceiling Fan(s), Dining Room
- Level: First
- Area: 131.43
- Dimensions: 13 x 10.11
Kitchen
- Description: Countertop(s): Granite,Flooring: Vinyl
- Features: Kitchen, Recessed Lighting
- Level: First
- Area: 122.43
- Dimensions: 12.11 x 10.11
Living room
- Description: Fireplace(s): Wood Burning,Flooring: Vinyl
- Features: Recessed Lighting, Living Room, Closet
- Level: First
- Area: 301.3
- Dimensions: 23 x 13.1
Heating
- Has Heating (Unspecified Type)
Cooling
- None
Appliances
- Included: Dishwasher, Washer, Refrigerator, Electric Range, Electric Dryer, Electric Water Heater
- Laundry: Laundry Room, First Floor
Features
- Flooring: Vinyl
- Number of fireplaces: 1
- Fireplace features: Wood Burning
- Common walls with other units/homes: End Unit, Corner Unit
Interior area
- Total structure area: 1,302
- Total interior livable area: 1,302 sqft
Property
Parking
- Total spaces: 2
- Parking features: Carport, Guest
- Garage spaces: 1
- Has carport: Yes
Features
- Stories: 1
- Entry location: 6+ Steps to Entry,Street Level
- Patio & porch: Screened Porch
Lot
- Features: Bike Path, Major Highway, House of Worship, Shopping, Conservation Area, East of Route 6
Details
- Parcel number: SAND M:0037 B:0005 L:0016
- Zoning: R-1
- Special conditions: Standard
Construction
Type & style
- Home type: Condo
- Property subtype: Condominium
- Attached to another structure: Yes
Materials
- Shingle Siding
- Foundation: Concrete Perimeter, Poured
- Roof: Asphalt, Shingle
Condition
- Updated/Remodeled, Actual
- New construction: No
- Year built: 1984
- Major remodel year: 2023
Utilities & green energy
- Sewer: Septic Tank
Community & HOA
Community
- Security: Intercom
HOA
- Has HOA: Yes
- Amenities included: Common Area, Maintenance Structure, Trash, Landscaping
- HOA fee: $360 monthly
Location
- Region: Sandwich
Financial & listing details
- Price per square foot: $319/sqft
- Tax assessed value: $391,400
- Annual tax amount: $3,988
- Date on market: 3/25/2026
- Cumulative days on market: 60 days
- Listing terms: Cash
- Ownership: Condo
- Road surface type: Paved
Price history
| Date | Event | Price |
|---|---|---|
| 6/26/2026 | Sold | $415,000-2.4%$319/sqft |
Source:  CCIMLS #22600940 Report a problem CCIMLS #22600940 Report a problem | ||
| 5/22/2026 | Pending sale | $425,000$326/sqft |
Source: CCIMLS #22600940 Report a problem | ||
| 4/28/2026 | Price change | $425,000-1.1%$326/sqft |
Source: CCIMLS #22600940 Report a problem | ||
| 3/25/2026 | Listed for sale | $429,900-2.1%$330/sqft |
Source: CCIMLS #22600940 Report a problem | ||
| 8/1/2025 | Listing removed | $439,000$337/sqft |
Source: MLS PIN #73339603 Report a problem | ||
| 5/29/2025 | Price change | $439,000-1.3%$337/sqft |
Source: MLS PIN #73339603 Report a problem | ||
| 4/11/2025 | Price change | $445,000-1.1%$342/sqft |
Source: MLS PIN #73339603 Report a problem | ||
| 2/28/2025 | Listed for sale | $450,000$346/sqft |
Source: MLS PIN #73339603 Report a problem | ||
Public tax history
Tax history is unavailable.
Neighborhood: 02563
Nearby homes
- $382,1002 bd2 ba930 sqft8 Hilltop Dr, Sandwich, MA 02563Off Market
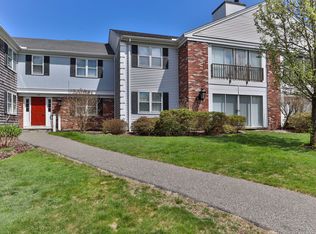
- $376,6002 bd2 ba930 sqft19 Hilltop Dr, Sandwich, MA 02563Off Market
- $360,0002 bd2 ba1k sqft12 Hilltop Dr UNIT 12, Sandwich, MA 02563Sold

- $385,0002 bd2 ba1.2k sqft3 Hilltop Dr UNIT 3, Sandwich, MA 02563Sold
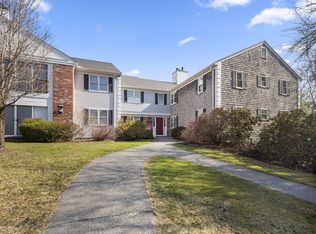
- $424,7002 bd2 ba1.3k sqft2 Hilltop Dr, Sandwich, MA 02563Off Market
- $418,0002 bd2 ba1.2k sqft17 Hilltop Dr, Sandwich, MA 02563Off Market
- $395,9002 bd2 ba985 sqft23 Hilltop Dr, Sandwich, MA 02563Off Market
- $433,4002 bd2 ba1.3k sqft20 Hilltop Dr UNIT 20, Sandwich, MA 02563Off Market
Nearby schools
GreatSchools rating
- 8/10Oak Ridge SchoolGrades: 3-6Distance: 2.9 mi
- 6/10Sandwich Middle High SchoolGrades: 7-12Distance: 2.3 mi
- NAForestdale SchoolGrades: PK-2Distance: 3.1 mi
Schools provided by the listing agent
- District: Sandwich
Source: CCIMLS. This data may not be complete. We recommend contacting the local school district to confirm school assignments for this home.
Get a cash offer in 3 minutes
Find out how much your home could sell for in as little as 3 minutes with a no-obligation cash offer.
Estimated market value
$415,400
Get a cash offer in 3 minutes
Find out how much your home could sell for in as little as 3 minutes with a no-obligation cash offer.
Estimated market value
$415,400
- Massachusetts
- Barnstable County
- Sandwich
- 02563
- 16 Hilltop Drive Unit 16
Nearby cities
Nearby neighborhoods
Nearby zip codes
Other Sandwich Topics
