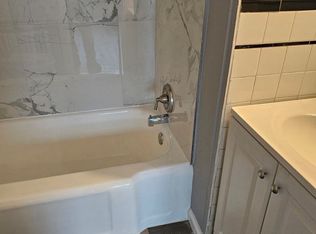
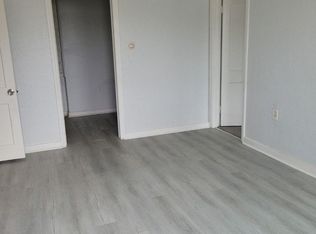
Welcome to this beautifully maintained rancher located in the desirable Berlin Estates community. This charming 2-bedroom, 1-bath home offers an inviting layout with vinyl plank flooring throughout and thoughtful updates that blend functionality with style. The renovated sunroom spans the full width of the home and has been transformed into a spacious family room, perfect for relaxing or entertaining. The large kitchen features durable Formica countertops, stainless steel appliances including a gas stove, and a convenient breakfast bar that opens into the family room. Off the kitchen, you’ll find a versatile home office (formerly the third bedroom), which also houses the washer and dryer. A unique cut-through access from the office/family room leads directly to the full bathroom. The primary bedroom includes an expanded closet with a custom organizer, made possible by the converted third bedroom layout. This home showcases multiple handcrafted barn doors throughout the interior—each one a unique, rustic touch made by the homeowner, just like the charming custom shutters adorning the exterior windows. Enjoy excellent outdoor access with multiple entry points to the backyard and driveway. The property includes a detached 2-car garage and a separate storage shed ideal for lawn equipment and tools. Curb appeal abounds with the beautifully landscaped yard, custom shutters, and a serene waterfall feature on the side of the home. Conveniently located near major roadways, shopping, and local restaurants, this home offers both comfort and accessibility. Schedule your private tour today—this one won’t last long!
Sold for $340,000
$340,000
16 Holly Dr, West Berlin, NJ 08091
2beds
1,292sqft
Single Family Residence
Built in 1953
-- sqft lot
$361,600 Zestimate®
$263/sqft
$2,176 Estimated rent
Home value
$361,600
$315,000 - $416,000
$2,176/mo
Zestimate® history
Owner options
List your home for rent
$2,176/mo
Rent Zestimate®
Find your next renter with Zillow Rental Manager. Plus, with online applications, you can quickly screen prospective tenants – for free.
$2,176/mo
Rent Zestimate®
Refinance and save
$2,523/mo
Est. payment
Refinancing to a lower rate could help reduce your monthly payments and save thousands over the life of the loan.
$2,523/mo
Est. payment
Explore your selling options
Work with a Zillow partner agent
Leverage their expertise and Zillow's premium Showcase listings to get your home seen by more buyers.
Get startedList with your own agent
Get your home in front of millions of buyers by listing it on Zillow.
Learn how to do itSell it yourself
Take full control of how buyers see your home on Zillow by listing For Sale by Owner (FSBO).
List your homeWhat's special
Large kitchenRenovated sunroomGas stoveWasher and dryerBeautifully landscaped yardVersatile home officeHandcrafted barn doors
Zillow last checked:
Listing updated:
Listed by:
Tara Hendricks 609-760-7847,
Keller Williams - Main Street
Bought with:
Jeremiah F Kobelka, 1757497
Real Broker, LLC
Source: Bright MLS,MLS#: NJCD2090016
Facts & features
Interior
Bedrooms & bathrooms
- Bedrooms: 2
- Bathrooms: 1
- Full bathrooms: 1
- Main level bathrooms: 1
- Main level bedrooms: 2
Rooms
- Room types: Living Room, Primary Bedroom, Kitchen, Family Room, Bedroom 1, Office, Bathroom 1
Primary bedroom
- Level: Main
- Area: 110 Square Feet
- Dimensions: 11 x 10
Bedroom 1
- Level: Main
- Area: 99 Square Feet
- Dimensions: 11 x 9
Bathroom 1
- Level: Main
- Area: 56 Square Feet
- Dimensions: 8 x 7
Family room
- Level: Main
- Area: 324 Square Feet
- Dimensions: 9 x 36
Kitchen
- Level: Main
- Area: 154 Square Feet
- Dimensions: 11 x 14
Living room
- Level: Main
- Area: 198 Square Feet
- Dimensions: 11 x 18
Office
- Level: Main
- Area: 88 Square Feet
- Dimensions: 11 x 8
Heating
- Forced Air, Natural Gas
Cooling
- Central Air, Electric
Appliances
- Included: Stainless Steel Appliance(s), Microwave, Dishwasher, Dryer, Refrigerator, Washer, Water Heater, Gas Water Heater
- Laundry: Main Level, Washer In Unit, Dryer In Unit
Features
- Recessed Lighting, Ceiling Fan(s), Bathroom - Tub Shower, Entry Level Bedroom, Floor Plan - Traditional
- Flooring: Laminate
- Has basement: No
- Has fireplace: No
Interior area
- Total structure area: 1,292
- Total interior livable area: 1,292 sqft
- Finished area above ground: 1,292
- Finished area below ground: 0
Property
Parking
- Total spaces: 4
- Parking features: Garage Door Opener, Concrete, Attached, Driveway
- Attached garage spaces: 2
- Uncovered spaces: 2
Accessibility
- Accessibility features: None
Features
- Levels: One
- Stories: 1
- Exterior features: Sidewalks, Street Lights
- Pool features: None
- Fencing: Full
Lot
- Dimensions: 70.00 x 0.00
Details
- Additional structures: Above Grade, Below Grade
- Parcel number: 060130700023
- Zoning: R2
- Special conditions: Standard
Construction
Type & style
- Home type: SingleFamily
- Architectural style: Ranch/Rambler
- Property subtype: Single Family Residence
Materials
- Frame
- Foundation: Slab
- Roof: Shingle
Condition
- Very Good
- New construction: No
- Year built: 1953
Utilities & green energy
- Sewer: Public Sewer
- Water: Public
Community & HOA
Community
- Subdivision: Berlin Estates
HOA
- Has HOA: No
Location
- Region: West Berlin
- Municipality: BERLIN TWP
Financial & listing details
- Price per square foot: $263/sqft
- Tax assessed value: $154,300
- Annual tax amount: $6,192
- Date on market: 5/9/2025
- Listing agreement: Exclusive Right To Sell
- Listing terms: Cash,Conventional,FHA,VA Loan
- Exclusions: Beverage Fridge In Kitchen (will Be Replacing With Dishwasher)
- Ownership: Fee Simple
Price history
| Date | Event | Price |
|---|---|---|
| 6/13/2025 | Sold | $340,000+13.3%$263/sqft |
Source:  Bright MLS #NJCD2090016 Report a problem Bright MLS #NJCD2090016 Report a problem | ||
| 5/27/2025 | Pending sale | $299,999$232/sqft |
Source: Bright MLS #NJCD2090016 Report a problem | ||
| 5/20/2025 | Contingent | $299,999$232/sqft |
Source: Bright MLS #NJCD2090016 Report a problem | ||
| 5/9/2025 | Listed for sale | $299,999$232/sqft |
Source: Bright MLS #NJCD2090016 Report a problem | ||
Public tax history
| Year | Property taxes | Tax assessment |
|---|---|---|
| 2025 | $6,083 +1.5% | $154,300 |
| 2024 | $5,990 -2.1% | $154,300 |
| 2023 | $6,121 +3% | $154,300 |
| 2022 | $5,945 +2.1% | $154,300 |
| 2021 | $5,825 +1.2% | $154,300 |
| 2020 | $5,754 -0.2% | $154,300 |
| 2019 | $5,768 | $154,300 |
| 2018 | $5,768 +1.9% | $154,300 |
| 2017 | $5,658 +1.3% | $154,300 |
| 2016 | $5,584 +1.6% | $154,300 +59.9% |
| 2015 | $5,496 +2% | $96,500 |
| 2014 | $5,390 +2% | $96,500 |
| 2013 | $5,282 +3% | $96,500 |
| 2012 | $5,127 +7.9% | $96,500 |
| 2011 | $4,754 +2.8% | $96,500 |
| 2010 | $4,622 +1.6% | $96,500 |
| 2009 | $4,549 | $96,500 |
| 2008 | -- | $96,500 |
| 2007 | -- | $96,500 |
| 2006 | -- | $96,500 |
| 2005 | -- | $96,500 |
| 2004 | -- | $96,500 |
| 2003 | -- | $96,500 |
| 2002 | -- | $96,500 |
| 2001 | -- | $96,500 |
Find assessor info on the county website
Neighborhood: 08091
Nearby homes
- $---- bd-- ba-- sqft900 White Horse Pike, Oaklyn, NJ 08107Off Market
- $225,0003 bd1 ba912 sqft6 Holly Dr, West Berlin, NJ 08091Sold

- $--1 bd1 ba500 sqft923 White Horse Pike APT E, Oaklyn, NJ 08107Off Market
- $--1 bd1 ba-- sqft923 White Horse Pike #D, Oaklyn, NJ 08107Off Market
- $--1 bd1 ba-- sqft923 White Horse Pike APT C, Oaklyn, NJ 08107Off Market
- $366,200-- bd-- ba1.8k sqft22 W Holly Ave, Oaklyn, NJ 08107Off Market
- $---- bd1 ba1.6k sqft911 White Horse Pike, Haddon Township, NJ 08107Off Market
- $---- bd-- ba-- sqft909 White Horse Pike APT B, Oaklyn, NJ 08107Off Market
Nearby schools
GreatSchools rating
- 5/10Oaklyn Public SchoolGrades: PK-5Distance: 0.4 mi
- 7/10Collingswood Middle SchoolGrades: 6-8Distance: 0.9 mi
- 3/10Collingswood Sr High SchoolGrades: 9-12Distance: 0.8 mi
Schools provided by the listing agent
- Elementary: John F. Kennedy Memorial E.s.
- Middle: Dwight D. Eisenhower Mem. M.s.
- High: Overbrook High School
Source: Bright MLS. This data may not be complete. We recommend contacting the local school district to confirm school assignments for this home.
Get a cash offer in 3 minutes
Find out how much your home could sell for in as little as 3 minutes with a no-obligation cash offer.
Estimated market value
$361,600
Get a cash offer in 3 minutes
Find out how much your home could sell for in as little as 3 minutes with a no-obligation cash offer.
Estimated market value
$361,600
- New Jersey
- Camden County
- Oaklyn
- 08091
- 16 Holly Dr
Nearby cities
Nearby zip codes
Other Oaklyn Topics
