Set on a half-acre in Sandwich's Holly Ridge neighborhood, this 4-bedroom, 2-bath home offers flexible living spaces and a wonderful backyard setting with room to make it your own. Step inside to a bright living room with oversized windows, then continue into the dining area, where a large bay window provides the perfect spot to watch the hummingbirds. Just off the dining area, the updated kitchen features new cabinetry, granite countertops, stainless steel appliances and a peninsula. At the back of the home, step down into the year-round sunroom/family room, where walls of windows, a vaulted ceiling, exposed beams and a skylight create a bright and inviting space. A slider opens to the deck and private, fenced backyard. Two bedrooms and a full bath are located on the first floor, with two additional bedrooms upstairs, each with a walk-in closet, along with a second full bath. The partially finished basement adds even more flexibility for recreation, a home office or hobbies. Additional highlights include a generator, two ductless mini-splits for A/C, vinyl siding, leased solar panels and newer roof (2022). Close to golf, beaches, Sandwich Village & Mashpee Commons.
For sale
Price cut: $20K (10/3)
$649,000
16 Holly Ridge Drive, Sandwich, MA 02563
4beds
1,914sqft
Single Family Residence
Built in 1981
0.5 Acres Lot
$646,900 Zestimate®
$339/sqft
$-- HOA
What's special
Vaulted ceilingVinyl sidingUpdated kitchenWonderful backyard settingExposed beamsPartially finished basementGranite countertops
- 38 days
- 3,843
- 249
Zillow last checked:
Listing updated:
Listed by:
Laurie B Miller 617-359-8304,
Sotheby's International Realty, Inc.
Source: CCIMLS,MLS#: 22604241
Facts & features
Interior
Bedrooms & bathrooms
- Bedrooms: 4
- Bathrooms: 2
- Full bathrooms: 2
Heating
- Natural Gas
Appliances
- Included: Dishwasher, Freezer, Microwave, Electric Range, Refrigerator, Range Hood, Washer, Water Purifier, Electric, Natural Gas, Water Heater
- Laundry: Electric Dryer Hookup, Washer Hookup
Features
- Attic Storage, Linen Closet, Walk-In Closet(s)
- Flooring: Vinyl, Wood, Carpet
- Basement: Finished
- Number of fireplaces: 1
Interior area
- Total structure area: 1,914
- Total interior livable area: 1,914 sqft
Video & virtual tour
Property
Parking
- Total spaces: 4
- Parking features: Direct Access, Garage Door Opener, Storage, Driveway, Paved
- Attached garage spaces: 1
- Has uncovered spaces: Yes
Features
- Stories: 2
- Patio & porch: Deck
- Exterior features: Garden
Lot
- Size: 0.5 Acres
- Features: Fenced/Enclosed, Interior Lot, Level
Details
- Additional structures: Outbuilding
- Parcel number: SAND M:0008 B:0000 L:00450
- Special conditions: None
Construction
Type & style
- Home type: SingleFamily
- Property subtype: Single Family Residence
Materials
- Vinyl Siding
- Roof: Asphalt,Pitched
Condition
- Year built: 1981
Utilities & green energy
- Water: Well
Community & HOA
Community
- Subdivision: Holly Ridge
HOA
- Has HOA: No
- Amenities included: Clubhouse, Golf Course, Putting Green
Location
- Region: Sandwich
Financial & listing details
- Price per square foot: $339/sqft
- Tax assessed value: $575,600
- Annual tax amount: $5,838
- Date on market: 8/27/2026
- Cumulative days on market: 31 days
Estimated market value
$646,900
$615,000 - $679,000
$3,849/mo
Price history
| Date | Event | Price |
|---|---|---|
| 10/3/2026 | Price change | $649,000-3%$339/sqft |
Source: MLS PIN #73569516 Report a problem | ||
| 9/23/2026 | Listed for sale | $669,000$350/sqft |
Source: MLS PIN #73569516 Report a problem | ||
| 9/17/2026 | Pending sale | $669,000$350/sqft |
Source: MLS PIN #73569516 Report a problem | ||
| 9/11/2026 | Price change | $669,000-2.9%$350/sqft |
Source: MLS PIN #73569516 Report a problem | ||
| 8/27/2026 | Listed for sale | $689,000+79%$360/sqft |
Source:  CCIMLS #22604241 Report a problem CCIMLS #22604241 Report a problem | ||
| 6/11/2004 | Sold | $385,000$201/sqft |
Source: Public Record Report a problem | ||
Public tax history
| Year | Property taxes | Tax assessment |
|---|---|---|
| 2025 | $5,715 +5.5% | $540,700 +7.8% |
| 2024 | $5,417 +3.3% | $501,600 +10% |
| 2023 | $5,246 +4.9% | $456,200 +20.1% |
| 2022 | $5,001 +4.7% | $380,000 +9.5% |
| 2021 | $4,778 -1.4% | $347,000 +2.5% |
| 2020 | $4,844 +4.9% | $338,500 +5% |
| 2019 | $4,618 +6.2% | $322,500 +6% |
| 2018 | $4,348 +1.1% | $304,300 +5.7% |
| 2017 | $4,300 +5.2% | $288,000 +1.9% |
| 2016 | $4,088 +2.8% | $282,500 +5.3% |
| 2015 | $3,976 +3.4% | $268,300 +1.6% |
| 2014 | $3,846 +5.1% | $264,000 -1% |
| 2013 | $3,659 +3.8% | $266,700 -3.6% |
| 2012 | $3,525 +5.2% | $276,700 +0.5% |
| 2011 | $3,352 +1.1% | $275,200 -6.7% |
| 2010 | $3,316 +3.9% | $295,000 -5.1% |
| 2009 | $3,191 -1.7% | $310,700 -8% |
| 2008 | $3,245 -1.9% | $337,700 -5% |
| 2007 | $3,307 +0.7% | $355,600 +1.4% |
| 2006 | $3,283 +8.6% | $350,800 +10.7% |
| 2005 | $3,022 +6.2% | $316,800 +13.5% |
| 2004 | $2,846 +6% | $279,000 +22.5% |
| 2003 | $2,686 +15.4% | $227,800 +31.1% |
| 2001 | $2,328 +4.9% | $173,700 +11.9% |
| 2000 | $2,219 | $155,200 |
Find assessor info on the county website
Monthly payment
Est. payment
Payment breakdown
Explore the cost of this home by adjusting the details. Changes won't be saved.Climate risks
Neighborhood: 02563
Similar homes
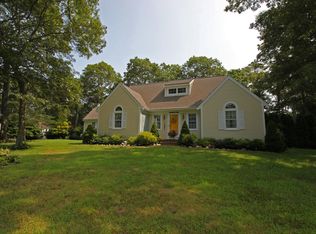
- $639,0003 bd2 ba1.5k sqft103 John Ewer Road, Sandwich, MA 02563For Sale

 MLS ID #22603180, John DeLellis, Keller Williams Realty. CCIMLS
 - $589,9002 bd2 ba1.3k sqft29 Race Lane, Sandwich, MA 02563For Sale
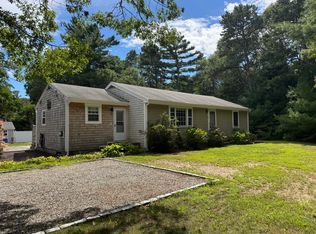 MLS ID #22604379, Erin Cameron, William Raveis Real Estate & Home Services. CCIMLS
 - $649,9005 bd2 ba2.1k sqft1 Pebble Path, Forestdale, MA 02644For Sale
 MLS ID #73540351, David Fasano, Streamline Realty, LLC. MLS PIN
 - $699,0005 bd1 ba1.8k sqft20 Liberty Street, Sandwich, MA 02563For Sale
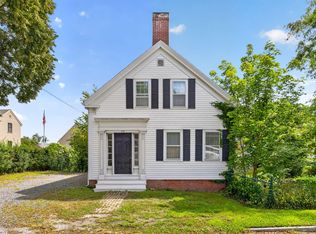 MLS ID #22604437, Tori Harrison Farr, Sotheby's International Realty, Inc.. CCIMLS
 - $679,9002 bd2 ba1.7k sqft11 Santuit Pond Road, Mashpee, MA 02649For SaleMLS ID #22602863, Angel C Frazier, William Raveis Real Estate & Home Services. CCIMLS
- $599,0003 bd2 ba1.6k sqft124 Starlight Drive, Marstons Mills, MA 02648For SaleMLS ID #22604714, Ginny E Guimond, William Raveis Real Estate & Home Services. CCIMLS
- $799,0004 bd2 ba1.4k sqft236 Poponessett Road, Cotuit, MA 02635For SaleMLS ID #22604980, Paul E Grover, Berkshire Hathaway HomeServices Robert Paul Properties. CCIMLS
- $715,0003 bd2 ba1.4k sqft86 Mooring Drive, Cotuit, MA 02635For SaleMLS ID #22604463, Joe Cosgrove-Kelly Aiken Team, William Raveis Real Estate & Home Services. CCIMLS
- $699,0004 bd3 ba2.1k sqft9 E Harbor Circle, Teaticket, MA 02536For SaleMLS ID #22605033, John Mallard, Redfin Corporation. CCIMLS
- $750,0003 bd3 ba1.6k sqft34 Commodore Lane, Marstons Mills, MA 02648For SaleMLS ID #22604232, Tiffany Callahan, Greer Real Estate, LLC. CCIMLS
- $699,9003 bd2 ba1.6k sqft16 Pine View Drive, Cotuit, MA 02635For SaleMLS ID #22603078, Corinne J Costanzo, Berkshire Hathaway HomeServices Robert Paul Properties. CCIMLS
- $749,0005 bd2 ba2.3k sqft126 Old Colony Drive, Mashpee, MA 02649For SaleMLS ID #22604630, John J Hopkins, Frank A Sullivan Real Estate. CCIMLS
- $799,9004 bd4 ba2k sqft11 Burbank Street, Sandwich, MA 02563For SaleMLS ID #22604314, Tori Harrison Farr, Sotheby's International Realty, Inc.. CCIMLS
- $689,5004 bd2 ba1.5k sqft835 Old Barnstable Road, Waquoit, MA 02536For SaleMLS ID #22603730, Dennis Reardon, Cape & Islands Realty Advisors. CCIMLS
- $699,9003 bd3 ba1.3k sqft52 Willimantic Drive, Marstons Mills, MA 02648For SaleMLS ID #22604317, Tori Harrison Farr, Sotheby's International Realty, Inc.. CCIMLS
- $729,9003 bd2 ba2.7k sqft30 Sheffield Place, Mashpee, MA 02649For SaleMLS ID #22602535, Kristen Antis, Cape Cod Real Estate Group. CCIMLS
- $745,0004 bd4 ba2k sqft1109 Shootflying Hill Road, Centerville, MA 02632For SaleMLS ID #22603918, Chuck Deluga, Paul W Sullivan & Assoc. CCIMLS
- $649,9003 bd2 ba2.2k sqft106 Tanglewood Drive, East Falmouth, MA 02536For SaleMLS ID #22603888, Annie Hart Cool Team, Sotheby's International Realty. CCIMLS
