Freshly renovated and beautifully appointed, this Platt Architecture-designed townhome offers exceptional lake views and a prime location in Straus Park. The open, light-filled floor plan features a great room with vaulted ceilings, hardwood floors, and a beautiful stacked stone fireplace. The chef’s kitchen offers granite countertops and generous counter space, while the cozy library includes built-in bookcases and coffered ceilings. The spacious main-level primary suite features multiple closets, and the oversized laundry room provides added storage and a convenient desk area. Upstairs, guests will enjoy a full bedroom suite, second living area with wet bar, and a flexible bonus room. A screened porch with flagstone flooring overlooks the lake, creating a peaceful space to relax and unwind. Complete with an oversized two-car garage, exterior maintenance, and the exquisite finishes of a custom home, this lock-and-leave Straus Park townhome blends comfort, convenience, and timeless design.
Closed
Zestimate®
$1,235,000
16 Hollyberry Ln, Brevard, NC 28712
3beds
3,110sqft
Townhouse
Built in 2001
0.14 Acres Lot
$1,235,000 Zestimate®
$397/sqft
$2,606 Estimated rent
Home value
$1,235,000
$1.17M - $1.30M
$2,606/mo
Zestimate® history
Owner options
List your home for rent
$2,606/mo
Rent Zestimate®
Find your next renter with Zillow Rental Manager. Plus, with online applications, you can quickly screen prospective tenants – for free.
$2,606/mo
Rent Zestimate®
Refinance and save
$8,237/mo
Est. payment
Refinancing to a lower rate could help reduce your monthly payments and save thousands over the life of the loan.
$8,237/mo
Est. payment
Explore your selling options
Work with a Zillow partner agent
Leverage their expertise and Zillow's premium Showcase listings to get your home seen by more buyers.
Get startedList with your own agent
Get your home in front of millions of buyers by listing it on Zillow.
Learn how to do itSell it yourself
Take full control of how buyers see your home on Zillow by listing For Sale by Owner (FSBO).
List your homeWhat's special
Zillow last checked:
Listing updated:
Listed by:
Amy Fisher amyfisher@fisherrealtync.com,
Fisher Realty - 10 Park Place
Bought with:
Amanda Jennings Gravley
Fisher Realty,Sapphire/Toxaway
Source: Canopy MLS as distributed by MLS GRID,MLS#: 4369500
Facts & features
Interior
Bedrooms & bathrooms
- Bedrooms: 3
- Bathrooms: 3
- Full bathrooms: 2
- 1/2 bathrooms: 1
- Main level bedrooms: 1
Primary bedroom
- Level: Main
Bedroom s
- Level: Upper
Bathroom full
- Level: Main
Bathroom full
- Level: Upper
Dining room
- Level: Main
Flex space
- Level: Upper
Kitchen
- Level: Main
Laundry
- Level: Main
Library
- Level: Main
Living room
- Level: Main
Living room
- Level: Upper
Heating
- Forced Air, Heat Pump, Natural Gas
Cooling
- Central Air
Appliances
- Included: Bar Fridge, Dishwasher, Disposal, Double Oven, Dryer, Electric Cooktop, Exhaust Hood, Gas Water Heater, Microwave, Refrigerator, Tankless Water Heater, Washer
- Laundry: Inside, Laundry Room, Main Level, Sink
Features
- Built-in Features, Kitchen Island, Open Floorplan, Pantry, Walk-In Closet(s), Whirlpool
- Flooring: Marble, Tile, Wood
- Doors: Insulated Door(s)
- Windows: Insulated Windows
- Has basement: No
- Attic: Pull Down Stairs,Walk-In
- Fireplace features: Gas, Gas Log, Living Room
Interior area
- Total structure area: 3,110
- Total interior livable area: 3,110 sqft
- Finished area above ground: 3,110
- Finished area below ground: 0
Property
Parking
- Total spaces: 2
- Parking features: Driveway, Attached Garage, Garage on Main Level
- Attached garage spaces: 2
- Has uncovered spaces: Yes
Accessibility
- Accessibility features: Bath Raised Toilet, Door Width 32 Inches or More, Mobility Friendly Flooring
Features
- Levels: Two
- Stories: 2
- Entry location: Main
- Patio & porch: Covered, Front Porch, Patio, Screened, Side Porch
- Exterior features: Lawn Maintenance
- Pool features: Community
- Has view: Yes
- View description: Water, Year Round
- Has water view: Yes
- Water view: Water
- Waterfront features: Boat Slip – Community, Paddlesport Launch Site - Community
- Body of water: Straus Lake
Lot
- Size: 0.14 Acres
- Features: Views, Other - See Remarks
Details
- Parcel number: 8586992786000
- Zoning: GR8
- Special conditions: Estate
Construction
Type & style
- Home type: Townhouse
- Architectural style: Arts and Crafts
- Property subtype: Townhouse
Materials
- Stucco, Stone
- Foundation: Crawl Space
Condition
- New construction: No
- Year built: 2001
Utilities & green energy
- Sewer: Public Sewer
- Water: City
- Utilities for property: Electricity Connected, Underground Power Lines, Underground Utilities
Community & HOA
Community
- Features: Clubhouse, Game Court, Lake Access, Picnic Area, Recreation Area, Sidewalks, Sport Court, Street Lights, Tennis Court(s), Walking Trails, Other
- Security: Carbon Monoxide Detector(s), Smoke Detector(s)
- Subdivision: Straus Park
HOA
- Has HOA: Yes
- HOA fee: $1,075 annually
- HOA name: Straus Park Master HOA
- Second HOA fee: $1,540 quarterly
- Second HOA name: Straus Park Townhome HOA
Location
- Region: Brevard
- Elevation: 2000 Feet
Financial & listing details
- Price per square foot: $397/sqft
- Tax assessed value: $740,590
- Annual tax amount: $3,342
- Date on market: 5/21/2026
- Cumulative days on market: 2 days
- Listing terms: Cash,Conventional
- Electric utility on property: Yes
- Road surface type: Asphalt, Paved
Price history
| Date | Event | Price |
|---|---|---|
| 6/26/2026 | Sold | $1,235,000-1.2%$397/sqft |
Source:  Canopy MLS as distributed by MLS GRID #4369500 Report a problem Canopy MLS as distributed by MLS GRID #4369500 Report a problem | ||
| 5/21/2026 | Listed for sale | $1,250,000$402/sqft |
Source: Canopy MLS as distributed by MLS GRID #4369500 Report a problem | ||
Public tax history
| Year | Property taxes | Tax assessment |
|---|---|---|
| 2024 | $3,342 | $553,970 |
| 2023 | $3,342 | $553,970 |
| 2022 | $3,342 | $553,970 |
| 2021 | $3,342 -43% | $553,970 +8.3% |
| 2020 | $5,861 +80.2% | $511,410 |
| 2019 | $3,253 -37.7% | $511,410 |
| 2018 | $5,222 +1.5% | $511,410 |
| 2017 | $5,145 | $511,410 |
| 2016 | $5,145 +12% | $511,410 -7.9% |
| 2015 | $4,593 | $555,060 |
Find assessor info on the county website
Neighborhood: 28712
Nearby homes
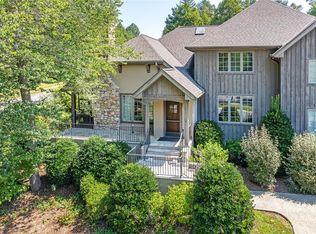
- $750,0004 bd4 ba3.1k sqft10 Hollyberry Ln, Brevard, NC 28712Sold
- $904,0003 bd2 ba1.9k sqft22 Hollyberry Ln, Brevard, NC 28712Off Market

- $---- bd-- ba-- sqft19 Camp Sapphire Rd, Brevard, NC 28712Off Market
- $---- bd-- ba-- sqft5 Camp Sapphire Rd, Brevard, NC 28712Off Market
- $83,5000.66 Acres0 Camptown Rd, Brevard, NC 28712Lot/Land
- $979,9003 bd3 ba1.5k sqft76 Camp Sapphire Rd, Brevard, NC 28712Off Market
- $---- bd-- ba-- sqft30 Camptown Rd, Brevard, NC 28712Off Market
- $930,9002 bd2 ba2.6k sqft34 Hollyberry Ln, Brevard, NC 28712Off Market
Nearby schools
GreatSchools rating
- 7/10Pisgah Forest ElementaryGrades: PK-5Distance: 1 mi
- 7/10Brevard MiddleGrades: 6-8Distance: 1 mi
- 1/10Davidson River SchoolGrades: 6-12Distance: 1 mi
Schools provided by the listing agent
- Elementary: Pisgah Forest
- Middle: Brevard
- High: Brevard
Source: Canopy MLS as distributed by MLS GRID. This data may not be complete. We recommend contacting the local school district to confirm school assignments for this home.


Get pre-qualified for a loan
At Zillow Home Loans, we can pre-qualify you in as little as 5 minutes with no impact to your credit score.An equal housing lender. NMLS #10287.
Sell for more on Zillow
Get a Zillow Showcase℠ listing at no additional cost and you could sell for .
$1,235,000
2% more
+$24,700
With Zillow Showcase(estimated)
$1,259,700
- North Carolina
- Transylvania County
- Brevard
- 28712
- 16 Hollyberry Ln
Nearby cities
Nearby zip codes
Other Brevard Topics
