In town 2-bedroom ranch with strong potential! Features include public water/sewer, off street parking, and a fenced backyard. Ideal for contractors, investors, or buyers seeking a project. Home is not insurable/does not qualify for standard financing due to roof condition and is offered as is. A great opportunity to renovate and add value.
Pending
Price cut: $6K (9/23)
$79,016
16 Holmes Rd, Hinsdale, MA 01235
2beds
761sqft
Single Family Residence
Built in 1904
5,227 Square Feet Lot
$-- Zestimate®
$104/sqft
$-- HOA
What's special
Off street parkingFenced backyard
- 72 days
- 47
- 0
Zillow last checked:
Listing updated:
Listed by:
Barbara Osborne 413-655-0003,
ASHMERE REALTY, INC.
Source: BCMLS,MLS#: 250576
Facts & features
Interior
Bedrooms & bathrooms
- Bedrooms: 2
- Bathrooms: 1
- Full bathrooms: 1
Bedroom 1
- Level: First
Bedroom 2
- Level: First
Full bathroom
- Level: First
Dining room
- Level: First
Kitchen
- Level: First
Living room
- Level: First
Heating
- Oil, Boiler, Hot Water
Appliances
- Included: Range
Features
- Flooring: Linoleum
- Basement: Crawl Space
Interior area
- Total structure area: 761
- Total interior livable area: 761 sqft
Property
Parking
- Parking features: Off Street, Paved Drive
- Details: Off Street
Accessibility
- Accessibility features: Accessible Bedroom, Accessible Full Bath
Features
- Exterior features: Bus-Public
- Fencing: Fenced
Lot
- Size: 5,227 Square Feet
- Dimensions: 82 x 89
Details
- Parcel number: HINS M:102 L:045
- Zoning description: Residential
Construction
Type & style
- Home type: SingleFamily
- Architectural style: Ranch
- Property subtype: Single Family Residence
Materials
- Roof: Asphalt Shingles
Condition
- Fixer
- Year built: 1904
Utilities & green energy
- Electric: 100 Amp Service
- Sewer: Public Sewer
- Water: Public
- Utilities for property: Trash Private, Cable Available
Community & HOA
Location
- Region: Hinsdale
Financial & listing details
- Price per square foot: $104/sqft
- Tax assessed value: $76,600
- Annual tax amount: $854
- Date on market: 8/18/2026
Estimated market value
Not available
Estimated sales range
Not available
$2,008/mo
Price history
| Date | Event | Price |
|---|---|---|
| 9/30/2026 | Pending sale | $79,016$104/sqft |
Source:  BCMLS #250576 Report a problem | ||
| 9/23/2026 | Price change | $79,016-7.1%$104/sqft |
Source: BCMLS #250576 Report a problem | ||
| 8/18/2026 | Listed for sale | $85,016+8401.6%$112/sqft |
Source: BCMLS #250576 Report a problem | ||
| 12/6/1978 | Sold | $1,000$1/sqft |
Source: Agent Provided Report a problem | ||
Public tax history
| Year | Property taxes | Tax assessment |
|---|---|---|
| 2025 | $854 +3.9% | $76,600 +2.4% |
| 2024 | $822 -1.6% | $74,800 +20.8% |
| 2023 | $835 +8.6% | $61,900 +9.9% |
| 2022 | $769 -17% | $56,300 -13% |
| 2021 | $927 +8.4% | $64,700 |
| 2020 | $855 +19.4% | $64,700 +19.2% |
| 2019 | $716 -22.8% | $54,300 -17.5% |
| 2017 | $927 +5.1% | $65,800 |
| 2016 | $882 +12.1% | $65,800 -1.2% |
| 2015 | $787 -5.2% | $66,600 +2.5% |
| 2014 | $830 +1.8% | $65,000 -2.5% |
| 2013 | $815 -4.2% | $66,700 -10.5% |
| 2011 | $851 +3.9% | $74,500 +1.2% |
| 2010 | $819 +21.9% | $73,600 +21.1% |
| 2008 | $672 +11.4% | $60,800 +9.5% |
| 2007 | $603 +1.7% | $55,500 +3.9% |
| 2006 | $593 -16.8% | $53,400 +10.6% |
| 2005 | $713 +11.9% | $48,300 +16.4% |
| 2004 | $637 +1.9% | $41,500 +0% |
| 2003 | $625 +13.6% | $41,483 +18.2% |
| 2001 | $550 | $35,100 |
| 2000 | $550 | $35,100 |
Find assessor info on the county website
Monthly payment
Est. payment
Payment breakdown
Explore the cost of this home by adjusting the details. Changes won't be saved.Climate risks
Neighborhood: 01235
Nearby schools
Schools provided by the listing agent
- Elementary: Kittredge
- Middle: Nessacus Regional
- High: Wahconah Regional
Source: BCMLS. This data may not be complete. We recommend contacting the local school district to confirm school assignments for this home.

Similar homes
- $99,9002 bd1 ba720 sqft7-17 Railroad St #25, Cheshire, MA 01225For Sale
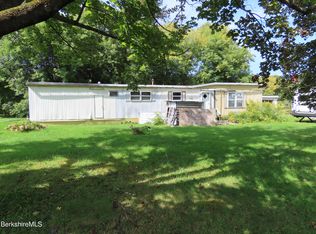 MLS ID #250871, Susan Colvin, MONARCH REALTY, INC.. BCMLS
- $79,9002 bd1 ba825 sqft405 Pittsfield Rd #F-2, Lenox, MA 01240For Sale
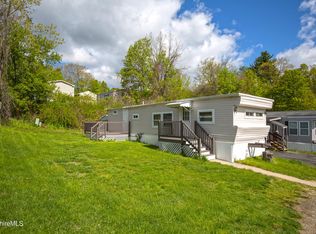 MLS ID #249533, Tanya Shepardson, Lamacchia Realty, Inc. - Dalton. BCMLS
- $104,9003 bd2 ba1.1k sqft1155 Main Rd, Savoy, MA 01256For Sale
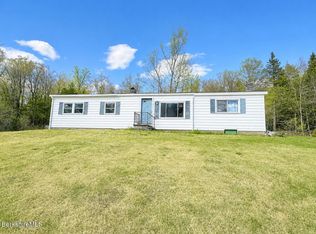 MLS ID #249894, Sara Bresett, NOCHER REALTY. BCMLS
- $94,0002 bd1 ba720 sqft43 Brook Ln, Becket, MA 01223For Sale
 MLS ID #250082, Lisa Kelley, MACCARO REAL ESTATE. BCMLS
