Skip main navigation
Sold for $443,000
Street View
  • $443,000

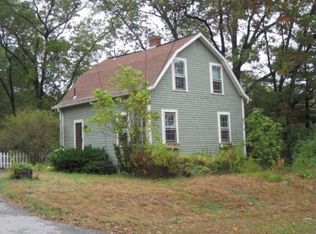
    16 Homestead Ave, Uxbridge, MA 01569

    3beds
    1,568sqft
    Single Family Residence
    Built in 1940
    0.71 Acres Lot
    $514,500 Zestimate®
    $283/sqft
    $2,968 Estimated rent

    Home value

    $514,500

    $489,000 - $540,000

    $2,968/mo

    Zestimate® history
    Loading
    Loading...

    Owner options

    List your home for rent

    $2,968/mo

    Rent Zestimate®

    Find your next renter with Zillow Rental Manager. Plus, with online applications, you can quickly screen prospective tenants – for free.

    Learn more

    $2,968/mo

    Rent Zestimate®

    Refinance and save

    $2,811/mo

    Est. payment

    Refinancing to a lower rate could help reduce your monthly payments and save thousands over the life of the loan.

    See today's rates

    $2,811/mo

    Est. payment

    Explore your selling options

    Work with a Zillow partner agent

    Leverage their expertise and Zillow's premium Showcase listings to get your home seen by more buyers.

    Get started

    List with your own agent

    Get your home in front of millions of buyers by listing it on Zillow.

    Learn how to do it

    Sell it yourself

    Take full control of how buyers see your home on Zillow by listing For Sale by Owner (FSBO).

    List your home

    What's special

    New bi-level composite deckClose to shoppingLarge walk in closetSpacious kitchenSun roomMud room
    This home is located at the end of a dead end street and is close to shopping, walking/jogging trails, and easy access to routes 122 and 146. The home has a new roof,newer vinyl windows, a spacious kitchen, mud room, 2 full tiled baths, and a 2nd floor laundry. The new bi- level composite deck at the rear of the home is the perfect place to relax or entertain family and friends with a great view of the treed lot. The master features a large walk in closet and the sun room at the front would be ideal for a home office or children's play area

    Zillow last checked:

    Listing updated:

    Listed by:

    Anthony Chinappi 508-878-7622,

    ERA Key Realty Services- Milf 508-478-7777

    Bought with:

    Ali Raposo

    Premeer Real Estate Inc.

    Source: MLS PIN,MLS#: 73120176

    Facts & features

    Interior

    Bedrooms & bathrooms
    • Bedrooms: 3
    • Bathrooms: 2
    • Full bathrooms: 2
    • Main level bathrooms: 1
    • Main level bedrooms: 1
    Primary bedroom
    • Features: Walk-In Closet(s), Flooring - Hardwood
    • Level: Second
    • Area: 208
    • Dimensions: 13 x 16
    Bedroom 2
    • Features: Closet, Flooring - Hardwood
    • Level: Second
    • Area: 144
    • Dimensions: 12 x 12
    Bedroom 3
    • Features: Closet, Flooring - Hardwood
    • Level: Main,First
    • Area: 132
    • Dimensions: 11 x 12
    Bathroom 1
    • Features: Flooring - Stone/Ceramic Tile
    • Level: Main,First
    Bathroom 2
    • Features: Bathroom - Full, Flooring - Stone/Ceramic Tile
    • Level: Second
    Dining room
    • Features: Flooring - Hardwood
    • Level: Main,First
    • Area: 132
    • Dimensions: 11 x 12
    Kitchen
    • Features: Flooring - Hardwood, Exterior Access
    • Level: Main,First
    • Area: 192
    • Dimensions: 12 x 16
    Living room
    • Features: Flooring - Hardwood, Cable Hookup, Exterior Access, High Speed Internet Hookup
    • Level: First
    • Area: 256
    • Dimensions: 16 x 16
    Heating
    • Central, Forced Air, Propane
    Cooling
    • Central Air
    Appliances
    • Included: Electric Water Heater, Water Heater, Range, Microwave, Refrigerator, Washer, Dryer, Range Hood
    • Laundry: Second Floor
    Features
    • Sun Room, Internet Available - Broadband
    • Flooring: Tile, Hardwood
    • Doors: French Doors
    • Windows: Insulated Windows
    • Basement: Full
    • Has fireplace: No
    Interior area
    • Total structure area: 1,568
    • Total interior livable area: 1,568 sqft

    Property

    Parking
    • Total spaces: 5
    • Parking features: Under, Storage, Paved Drive, Paved
    • Attached garage spaces: 1
    • Uncovered spaces: 4
    Features
    • Patio & porch: Deck - Composite
    • Exterior features: Deck - Composite, Storage
    Lot
    • Size: 0.71 Acres
    • Features: Wooded, Underground Storage Tank, Gentle Sloping
    Details
    • Parcel number: M:011.0 B:1643 L:0000.0,3482901
    • Zoning: RC

    Construction

    Type & style
    • Home type: SingleFamily
    • Architectural style: Cape
    • Property subtype: Single Family Residence
    Materials
    • Frame
    • Foundation: Stone
    • Roof: Shingle
    Condition
    • Year built: 1940

    Utilities & green energy

    • Electric: 110 Volts, 220 Volts, Circuit Breakers, 200+ Amp Service
    • Sewer: Private Sewer
    • Water: Public
    • Utilities for property: for Electric Range

    Community & neighborhood

    Community
    • Community features: Shopping, Walk/Jog Trails, Golf, Conservation Area, Highway Access, Public School
    Location
    • Region: Uxbridge

    Price history

    DateEventPrice
    8/1/2023Sold$443,000+0.7%$283/sqft
    Source: MLS PIN #73120176 Report a problem
    6/14/2023Contingent$439,900$281/sqft
    Source: MLS PIN #73120176 Report a problem
    6/5/2023Listed for sale$439,900+78.1%$281/sqft
    Source: MLS PIN #73120176 Report a problem
    8/12/2014Sold$247,000-3.1%$158/sqft
    Source: C21 Commonwealth Sold #71652102_01569 Report a problem
    7/5/2014Pending sale$254,900$163/sqft
    Source: CENTURY 21 Commonwealth #71652102 Report a problem
    5/9/2014Price change$254,900-1.6%$163/sqft
    Source: CENTURY 21 Commonwealth #71652102 Report a problem
    3/31/2014Listed for sale$259,000-16.5%$165/sqft
    Source: Century 21 Commonwealth #71652102 Report a problem
    8/19/2005Sold$310,000+210%$198/sqft
    Source: Public Record Report a problem
    11/18/1993Sold$100,000-20%$64/sqft
    Source: Public Record Report a problem
    3/30/1990Sold$125,000$80/sqft
    Source: Public Record Report a problem

    Public tax history

    YearProperty taxesTax assessment
    2025$5,557 +7.9%$423,900 +6.3%
    2024$5,152 +2.2%$398,800 +10.4%
    2023$5,040 +7%$361,300 +16.3%
    2022$4,709 +6%$310,600 +10.6%
    2021$4,442 -0.4%$280,800 +5.4%
    2020$4,458 -1.2%$266,300 +2.4%
    2019$4,511 +3.1%$260,000 +2%
    2018$4,377 -4.3%$254,900 -5.5%
    2017$4,576 +9.2%$269,800 +13.1%
    2016$4,190 +2.2%$238,500 +1.3%
    2015$4,098 +3.8%$235,500 +3.3%
    2014$3,947 +6.1%$228,000 -0.2%
    2013$3,720 -0.3%$228,500 -7.5%
    2012$3,731 +11.2%$247,100 +1%
    2011$3,356 -0.8%$244,600 -9.3%
    2010$3,383 +8.8%$269,600 0%
    2009$3,110 +4.5%$269,700 -5.1%
    2008$2,976 +3.2%$284,200 +1.2%
    2007$2,885 -1%$280,900 +4%
    2006$2,914 +12%$270,100 +21.2%
    2005$2,601 +9.8%$222,900 +9.1%
    2004$2,368 +1.6%$204,300 +42.6%
    2003$2,330 +10%$143,300 +0.1%
    2001$2,118 +6.5%$143,200 +15.1%
    2000$1,989 $124,400

    Find assessor info on the county website

    Neighborhood: 01569

    Nearby schools

    GreatSchools rating
    Schools provided by the listing agent
    • Elementary: Taft
    • Middle: Whitin
    • High: Uxbridge Hs

    Source: MLS PIN. This data may not be complete. We recommend contacting the local school district to confirm school assignments for this home.

    Get a cash offer in 3 minutes
    Find out how much your home could sell for in as little as 3 minutes with a no-obligation cash offer.
    Estimated market value
    $514,500
    Get a cash offer in 3 minutes
    Find out how much your home could sell for in as little as 3 minutes with a no-obligation cash offer.
    Estimated market value
    $514,500