Welcome to 16 Horseshoe Drive — an exceptional, meticulously cared-for home nestled in the highly desirable Eastbrooke Community of Ephrata. Set in one of Lancaster County’s most convenient and charming areas, this property offers the perfect blend of comfort, craftsmanship, and thoughtful upgrades—just minutes from shopping, dining, parks, and major routes, yet tucked into a peaceful, established neighborhood. This 3-bedroom, 2.5-bath home has been lovingly maintained by its owners, with pride of ownership evident at every turn. The heart of the home is the beautifully renovated kitchen by Beiler, featuring stunning quartz countertops, quality cabinetry, and timeless finishes—an ideal space for both everyday living and entertaining. The sunroom is truly the showstopper—a light-filled, serene retreat that feels like a private oasis year-round. Whether enjoying morning coffee, hosting friends, or simply soaking in the view, this space elevates the entire home. Upstairs, the primary suite impresses with California Closets offering exceptional organization and a brand-new, beautifully designed primary bathroom that feels like a spa—modern, elegant, and absolutely turnkey. Additional highlights include a cozy wood-burning fireplace, professionally maintained landscaping that enhances curb appeal in every season, and the major advantage of ground-source geothermal heating and cooling—providing exceptional energy efficiency, consistent comfort, and long-term savings. Homes like this—where thoughtful upgrades, meticulous care, and an unbeatable location come together—are rare. This is the kind of home buyers wait for and regret missing. If you’ve been searching for something truly special in Ephrata, don’t let this one slip away—16 Horseshoe Drive is the place where your next chapter is meant to begin.
Sold for $480,000
$480,000
16 Horseshoe Dr, Ephrata, PA 17522
3beds
2,432sqft
Single Family Residence
Built in 1995
0.27 Acres Lot
$490,400 Zestimate®
$197/sqft
$2,322 Estimated rent
Home value
$490,400
$466,000 - $515,000
$2,322/mo
Zestimate® history
Owner options
List your home for rent
$2,322/mo
Rent Zestimate®
Find your next renter with Zillow Rental Manager. Plus, with online applications, you can quickly screen prospective tenants – for free.
$2,322/mo
Rent Zestimate®
Refinance and save
$3,128/mo
Est. payment
Refinancing to a lower rate could help reduce your monthly payments and save thousands over the life of the loan.
$3,128/mo
Est. payment
Explore your selling options
Work with a Zillow partner agent
Leverage their expertise and Zillow's premium Showcase listings to get your home seen by more buyers.
Get startedList with your own agent
Get your home in front of millions of buyers by listing it on Zillow.
Learn how to do itSell it yourself
Take full control of how buyers see your home on Zillow by listing For Sale by Owner (FSBO).
List your homeWhat's special
Cozy wood-burning fireplaceTimeless finishesStunning quartz countertopsPrivate oasis year-roundLight-filled serene retreatPrimary suiteProfessionally maintained landscaping
Zillow last checked:
Listing updated:
Listed by:
Craig Hartranft 717-560-5051,
Berkshire Hathaway HomeServices Homesale Realty,
Listing Team: The Craig Hartranft Team, Co-Listing Team: The Craig Hartranft Team,Co-Listing Agent: Leah Janae Barber 717-490-2496,
Berkshire Hathaway HomeServices Homesale Realty
Bought with:
Kadric Martinez, RS346928
Berkshire Hathaway HomeServices Homesale Realty
Source: Bright MLS,MLS#: PALA2080762
Facts & features
Interior
Bedrooms & bathrooms
- Bedrooms: 3
- Bathrooms: 3
- Full bathrooms: 2
- 1/2 bathrooms: 1
- Main level bathrooms: 1
Rooms
- Room types: Dining Room, Primary Bedroom, Bedroom 2, Bedroom 3, Kitchen, Family Room, Basement, Foyer, Bathroom 2, Primary Bathroom, Half Bath
Primary bedroom
- Level: Upper
- Area: 252 Square Feet
- Dimensions: 18 X 14
Bedroom 2
- Level: Upper
- Area: 182 Square Feet
- Dimensions: 14 X 13
Bedroom 3
- Level: Upper
- Area: 169 Square Feet
- Dimensions: 13 X 13
Primary bathroom
- Level: Upper
- Area: 112 Square Feet
- Dimensions: 8 X 14
Bathroom 2
- Level: Upper
- Area: 80 Square Feet
- Dimensions: 10 X 8
Basement
- Features: Basement - Unfinished
- Level: Lower
- Area: 1053 Square Feet
- Dimensions: 27 X 39
Dining room
- Level: Main
- Area: 182 Square Feet
- Dimensions: 13 X 14
Family room
- Level: Main
- Area: 351 Square Feet
- Dimensions: 27 X 13
Foyer
- Level: Main
- Area: 143 Square Feet
- Dimensions: 13 X 11
Half bath
- Level: Main
- Area: 18 Square Feet
- Dimensions: 6 X 3
Kitchen
- Features: Breakfast Nook
- Level: Main
- Area: 650 Square Feet
- Dimensions: 26 X 25
Heating
- Forced Air, Heat Pump, Electric, Geothermal
Cooling
- Central Air, Geothermal, Electric
Appliances
- Included: Dryer, Microwave, Oven/Range - Electric, Refrigerator, Stainless Steel Appliance(s), Washer, Electric Water Heater
- Laundry: In Basement
Features
- Attic, Breakfast Area, Dining Area, Floor Plan - Traditional, Kitchen Island, Upgraded Countertops, Dry Wall, 2 Story Ceilings
- Flooring: Carpet, Tile/Brick, Vinyl
- Basement: Unfinished
- Number of fireplaces: 1
- Fireplace features: Wood Burning
Interior area
- Total structure area: 2,432
- Total interior livable area: 2,432 sqft
- Finished area above ground: 2,432
- Finished area below ground: 0
Property
Parking
- Total spaces: 2
- Parking features: Garage Faces Front, Driveway, Attached
- Attached garage spaces: 2
- Has uncovered spaces: Yes
Accessibility
- Accessibility features: None
Features
- Levels: Two
- Stories: 2
- Patio & porch: Patio, Porch
- Pool features: None
Lot
- Size: 0.27 Acres
Details
- Additional structures: Above Grade, Below Grade
- Parcel number: 2707500700000
- Zoning: RESIDENTIAL
- Special conditions: Standard
Construction
Type & style
- Home type: SingleFamily
- Architectural style: Colonial
- Property subtype: Single Family Residence
Materials
- Frame, Vinyl Siding
- Foundation: Other
- Roof: Shingle
Condition
- New construction: No
- Year built: 1995
Utilities & green energy
- Electric: 200+ Amp Service
- Sewer: Public Sewer
- Water: Public
Community & HOA
Community
- Subdivision: East Brooke
HOA
- Has HOA: No
Location
- Region: Ephrata
- Municipality: EPHRATA TWP
Financial & listing details
- Price per square foot: $197/sqft
- Tax assessed value: $260,200
- Annual tax amount: $6,317
- Date on market: 1/8/2026
- Listing agreement: Exclusive Agency
- Listing terms: Conventional,Cash,FHA,VA Loan
- Ownership: Fee Simple
Price history
| Date | Event | Price |
|---|---|---|
| 2/23/2026 | Sold | $480,000+6.7%$197/sqft |
Source:  Bright MLS #PALA2080762 Report a problem Bright MLS #PALA2080762 Report a problem | ||
| 1/12/2026 | Pending sale | $450,000$185/sqft |
Source: Bright MLS #PALA2080762 Report a problem | ||
| 1/8/2026 | Listed for sale | $450,000$185/sqft |
Source: Bright MLS #PALA2080762 Report a problem | ||
Public tax history
| Year | Property taxes | Tax assessment |
|---|---|---|
| 2025 | $6,154 +2.8% | $260,200 |
| 2024 | $5,985 +2.6% | $260,200 |
| 2023 | $5,831 +2.3% | $260,200 |
| 2022 | $5,699 | $260,200 |
| 2021 | $5,699 +423.8% | $260,200 |
| 2020 | $1,088 -80.1% | $260,200 |
| 2019 | $5,472 +415.3% | $260,200 |
| 2018 | $1,062 -77.9% | $260,200 +38.8% |
| 2017 | $4,810 +0.4% | $187,500 |
| 2016 | $4,792 +35.1% | $187,500 |
| 2015 | $3,548 | $187,500 |
| 2014 | $3,548 | $187,500 |
| 2013 | -- | $187,500 |
| 2012 | -- | $187,500 |
| 2011 | -- | $187,500 |
| 2010 | -- | $187,500 |
| 2009 | -- | $187,500 +3.4% |
| 2007 | -- | $181,300 |
| 2006 | -- | $181,300 |
| 2005 | -- | $181,300 +11.2% |
| 2004 | -- | $163,000 |
| 2003 | -- | $163,000 |
| 2002 | -- | $163,000 |
| 2000 | -- | $163,000 |
Find assessor info on the county website
Neighborhood: 17522
Nearby homes
- $420,2003 bd2 ba1.7k sqft14 Horseshoe Dr, Ephrata, PA 17522Off Market
- $442,7003 bd2 ba1.7k sqft18 Horseshoe Dr, Ephrata, PA 17522Off Market
- $438,0004 bd3 ba1.9k sqft12 Horseshoe Dr, Ephrata, PA 17522Off Market
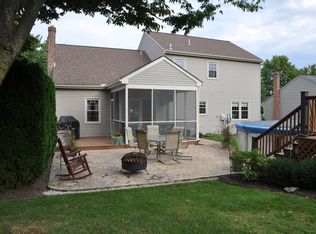
- $464,8004 bd2 ba2.1k sqft20 Horseshoe Dr, Ephrata, PA 17522Off Market
- $491,7004 bd3 ba2.1k sqft7 Carriage Ln, Ephrata, PA 17522Off Market
- $361,7003 bd1 ba1.3k sqft5 Carriage Ln, Ephrata, PA 17522Off Market
- $528,5004 bd3 ba2.7k sqft21 Horseshoe Dr, Ephrata, PA 17522Off Market
- $426,3004 bd3 ba1.8k sqft19 Horseshoe Dr, Ephrata, PA 17522Off Market
Nearby schools
GreatSchools rating
- 5/10Highland El SchoolGrades: K-4Distance: 1 mi
- 5/10Ephrata Middle SchoolGrades: 7-8Distance: 1.8 mi
- 8/10Ephrata Senior High SchoolGrades: 9-12Distance: 1.7 mi
Schools provided by the listing agent
- District: Ephrata Area
Source: Bright MLS. This data may not be complete. We recommend contacting the local school district to confirm school assignments for this home.


Get pre-qualified for a loan
At Zillow Home Loans, we can pre-qualify you in as little as 5 minutes with no impact to your credit score.An equal housing lender. NMLS #10287.
Sell for more on Zillow
Get a Zillow Showcase℠ listing at no additional cost and you could sell for .
$490,400
2% more
+$9,808
With Zillow Showcase(estimated)
$500,208
- Pennsylvania
- Lancaster County
- Ephrata
- 17522
- 16 Horseshoe Dr
Nearby cities
Nearby neighborhoods
Nearby zip codes
Other Ephrata Topics
