Skip main navigation
Off market
  • $883,800

    16 Horseshoe Ln, Mullica Hill, NJ 08062

    4beds
    4baths
    2,906sqft
    SingleFamily
    Built in 2000
    3 Acres Lot
    $883,800 Zestimate®
    $304/sqft
    $4,640 Estimated rent

    Home value

    $883,800

    $840,000 - $937,000

    $4,640/mo

    Zestimate® history
    Loading
    Loading...

    Owner options

    List your home for rent

    $4,640/mo

    Rent Zestimate®

    Find your next renter with Zillow Rental Manager. Plus, with online applications, you can quickly screen prospective tenants – for free.

    Learn more

    $4,640/mo

    Rent Zestimate®

    Refinance and save

    $6,397/mo

    Est. payment

    Refinancing to a lower rate could help reduce your monthly payments and save thousands over the life of the loan.

    See today's rates

    $6,397/mo

    Est. payment

    Explore your selling options

    Work with a Zillow partner agent

    Leverage their expertise and Zillow's premium Showcase listings to get your home seen by more buyers.

    Get started

    List with your own agent

    Get your home in front of millions of buyers by listing it on Zillow.

    Learn how to do it

    Sell it yourself

    Take full control of how buyers see your home on Zillow by listing For Sale by Owner (FSBO).

    List your home

    What's special

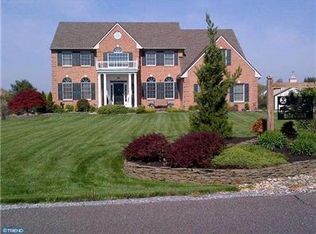
    In the heart of Mullica Hill is where you'll find this beautiful combination of a lovely home and the perfect horse property just waiting for the next lucky owners in the sought- after Horseshoe Run Estates! The two-story 4 bedroom, 2 full bath and 2 half bath home boasts many amenities sure to please. The first floor begins in the two-story foyer with a living room to the left and formal dining room which has views of the side pasture and backyard. The creamy white kitchen with granite countertops, Cambria quartz topped island, hardwood floors, breakfast area, half bath and spacious family room with gas fireplace leading out to the deck with pergola and gas grill provide a great space for comfortable living and entertaining!Upstairs you'll find 4 bedrooms including the owner's suite with a gas fireplace and a bath with shower and jacuzzi tub. A large walk-in closet completes the suite. 3 additional bedrooms and a jack and jill full bath as well as a convenient laundry room complete the second floor. The basement has approximately 860 square feet of finished space with a large carpeted living area and two additional rooms and half bath. Storage is no problem in your two additional unfinished areas as well. The appeal continues outside with professional landscaping surrounding the house along with fencing of the backyard and four total fenced areas for the horses including two pastures, side and back and two paddock areas. The 24X 30 Horizon Structures barn is a delight with three stalls, 12X16, 12X 14, 10X10 with a 10X10 addition, LED lighting, water and a 15 X 30 fenced area with concrete for protected people space outside of the barn. The stalls are lined with Stable Comfort mattress systems designed to provide comfort and ease of cleaning. A Horizon Structures large run-in is also in the back pasture. Included with this rare find is an outbuilding which currently houses the hay, tractor and all of your equestrian, country living essentials. A wash tub section and area with pavers adds to the functionality of this building as well. The next attractive feature of this home is the OWNED solar panels on this structure which provides for low electric costs to the homeowner resulting in huge savings on monthly bills as well as money earned by the sale of SRECS. Brand NEW 30 year GAF roof! Many details of this incredible property are best experienced in person. 2020-09-09

    This property is off market, which means it's not currently listed for sale or rent on Zillow. This may be different from what's available on other websites or public sources.
    Facts & features

    Interior

    Bedrooms & bathrooms
    • Bedrooms: 4
    • Bathrooms: 4
    Heating
    • Forced air, Heat pump, Gas
    Cooling
    • Central
    Appliances
    • Included: Dishwasher, Dryer, Microwave, Range / Oven, Refrigerator
    Features
    • Ceiling Fan(s), Kitchen Island, Window Treatments, Recessed Lighting, Walk-In Closet(s), Built-Ins, Soaking Tub, Crown Molding, Carpet, Wood Floors, Attic, Breakfast Area, Floor Plan - Traditional, Kitchen - Gourmet, Family Room Off Kitchen, WhirlPool/HotTub, Combination Kitchen/Living, Tub Shower, Primary Bath(s)
    • Flooring: Hardwood
    Interior area
    • Total interior livable area: 2,906 sqft
    • Finished area below ground: 0

    Property

    Parking
    • Total spaces: 2
    • Parking features: Garage - Attached
    Features
    • Exterior features: Vinyl
    Lot
    • Size: 3 Acres
    Details
    • Parcel number: 08000490800006
    • Special conditions: Standard

    Construction

    Type & style
    • Home type: SingleFamily
    • Architectural style: Colonial
    Materials
    • Frame
    • Roof: Shake / Shingle
    Condition
    • Year built: 2000

    Community & HOA

    Location
    • Region: Mullica Hill
    • Municipality: HARRISON TWP

    Financial & listing details

    • Price per square foot: $304/sqft
    • Tax assessed value: $482,300
    • Annual tax amount: $15,443

    Price history

    DateEventPrice
    10/21/2020Sold$580,000+2.7%$200/sqft
    Source: Public Record Report a problem
    9/2/2020Pending sale$565,000$194/sqft
    Source: BHHS Fox & Roach-Mullica Hill South #NJGL262530 Report a problem
    8/28/2020Listed for sale$565,000+20.2%$194/sqft
    Source: BHHS Fox & Roach-Mullica Hill South #NJGL262530 Report a problem
    1/17/2017Sold$470,000-4.9%$162/sqft
    Source: Public Record Report a problem
    10/3/2016Price change$494,000-1%$170/sqft
    Source: Weichert Realtors #6802476 Report a problem
    8/17/2016Price change$499,000-2%$172/sqft
    Source: Weichert Realtors #6802476 Report a problem
    7/11/2016Price change$509,000-3.8%$175/sqft
    Source: Weichert Realtors #6802476 Report a problem
    6/1/2016Listed for sale$529,000+650.4%$182/sqft
    Source: Weichert Realtors #6802476 Report a problem
    3/12/2004Sold$70,500-2.1%$24/sqft
    Source: Public Record Report a problem
    10/28/1994Sold$72,000$25/sqft
    Source: Public Record Report a problem

    Public tax history

    YearProperty taxesTax assessment
    2025$15,443 $482,300
    2024$15,443 -1.1%$482,300
    2023$15,607 +1%$482,300
    2022$15,453 +2.9%$482,300 +0.5%
    2021$15,024 +5.1%$480,000
    2020$14,294 +2.8%$480,000
    2019$13,901 $480,000
    2018$13,901 +16%$480,000 +1.9%
    2017$11,981 +2.9%$471,100 +17.6%
    2016$11,640 +4.2%$400,700
    2015$11,168 +2.2%$400,700
    2014$10,931 +3.6%$400,700
    2013$10,554 +2.1%$400,700
    2012$10,338 -0.7%$400,700 +0.5%
    2011$10,407 -3.1%$398,600
    2010$10,745 -0.8%$398,600 +48.1%
    2009$10,831 $269,100
    2008-- $269,100
    2007-- $269,100
    2006-- $269,100
    2005-- $269,100
    2004-- $269,100
    2003-- $269,100
    2002-- $269,100 +1.5%
    2001-- $265,000
    Find assessor info on the county website

    Neighborhood: 08062

    Nearby schools

    GreatSchools rating
    Schools provided by the listing agent
    • Elementary: HARRISON TOWNSHIP E.S.
    • Middle: CLEARVIEW REGIONAL M.S.
    • High: CLEARVIEW REGIONAL H.S.
    • District: CLEARVIEW REGIONAL SCHOOLS

    Source: The MLS. This data may not be complete. We recommend contacting the local school district to confirm school assignments for this home.

    Get a cash offer in 3 minutes
    Find out how much your home could sell for in as little as 3 minutes with a no-obligation cash offer.
    Estimated market value
    $883,800
    Get a cash offer in 3 minutes
    Find out how much your home could sell for in as little as 3 minutes with a no-obligation cash offer.
    Estimated market value
    $883,800