Skip main navigation
Off market
Street View
  • $350,300

    16 Hudson St #24, Bethel, CT 06801

    2beds
    1,442sqft
    Townhouse
    Built in 1979
    -- sqft lot
    $350,300 Zestimate®
    $243/sqft
    $2,795 Estimated rent

    Home value

    $350,300

    $333,000 - $368,000

    $2,795/mo

    Zestimate® history
    Loading
    Loading...

    Owner options

    List your home for rent

    $2,795/mo

    Rent Zestimate®

    Find your next renter with Zillow Rental Manager. Plus, with online applications, you can quickly screen prospective tenants – for free.

    Learn more

    $2,795/mo

    Rent Zestimate®

    Refinance and save

    $2,677/mo

    Est. payment

    Refinancing to a lower rate could help reduce your monthly payments and save thousands over the life of the loan.

    See today's rates

    $2,677/mo

    Est. payment

    Explore your selling options

    Work with a Zillow partner agent

    Leverage their expertise and Zillow's premium Showcase listings to get your home seen by more buyers.

    Get started

    List with your own agent

    Get your home in front of millions of buyers by listing it on Zillow.

    Learn how to do it

    Sell it yourself

    Take full control of how buyers see your home on Zillow by listing For Sale by Owner (FSBO).

    List your home

    What's special

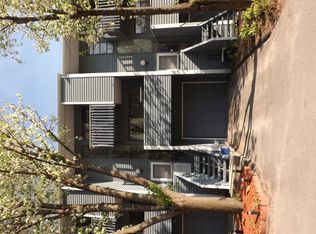
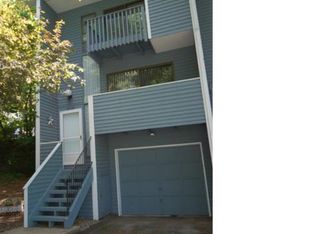
    Tucked away at the end of a quiet street close to Downtown Bethel; Beautiful 2 Bedroom, 2 Bath Townhome. Completely updated and new! 3 levels of living space and 4 Decks overlooking a quiet, park like setting. The Kitchen offers custom Shaker Cabinets, Quartz Countertops and GE Profile Appliances. There's a large Pantry and new Oak Flooring. A Breakfast Room has Sliders to a Deck that's perfect for stepping outside with your morning coffee. The Living Room features a Marble Fireplace with custom designed Mantle. It has Hardwood Floors and Triple-Wide Sliders to Deck overlooking landscaped grounds! There's 2 Large Bedrooms with Hardwood Flooring, two large Master Closets and a Deck off of each Bedroom. Two Updated Bathrooms feature Granite and Quartz Counters, Custom Designed Vanities, Marble Floors and new Kohler and Custom Moen Hardware. Baths are trimmed with Custom Beadboard and Mouldings. In the Lower level is a large Family Room with Sliders to a Patio. There's a Storage Area and access to an oversized 1 Car Garage. Many updates throughout include New Doors, new Woodwork and new Stair Railings. New Mechanicals include a New Peerless Gas Boiler with new Water Heater. Recent maintenance by the Homeowner's Association includes a new Roof and freshly painted, new Cedar Siding. The complex also offers Residents Walking Trails that run through the neighboring Open Space.

    This property is off market, which means it's not currently listed for sale or rent on Zillow. This may be different from what's available on other websites or public sources.

    Facts & features

    Interior

    Bedrooms & bathrooms
    • Bedrooms: 2
    • Bathrooms: 2
    • Full bathrooms: 1
    • 1/2 bathrooms: 1
    Heating
    • Baseboard, Gas
    Cooling
    • Wall
    Appliances
    • Included: Dishwasher, Range / Oven, Refrigerator
    • Laundry: Upper Level
    Features
    • Auto Garage Door Opener
    • Doors: Storm Door(s)
    • Has fireplace: Yes
    Interior area
    • Total interior livable area: 1,442 sqft
    • Finished area below ground: 140

    Property

    Parking
    • Total spaces: 1
    • Parking features: Garage - Attached
    Features
    • Exterior features: Wood
    • Waterfront features: Not Applicable
    Lot
    • Features: Level
    Details
    • Parcel number: BETHM7B4L29X24D
    • Zoning: RR-10

    Construction

    Type & style
    • Home type: Townhouse
    Condition
    • Year built: 1979

    Utilities & green energy

    • Sewer: Public Sewer
    • Water: Public Water Connected

    Community & neighborhood

    Community
    • Community features: Fitness Center
    Location
    • Region: Bethel

    HOA & financial

    HOA
    • Has HOA: Yes
    • HOA fee: $307 monthly
    • Services included: Snow Removal, Trash, Maintenance Grounds, Property Management
    Other financial information
    • Total actual rent: 229999

    Other

    Other facts
    • Sewer: Public Sewer
    • Heating: Hot Water
    • GarageYN: true
    • HeatingYN: true
    • CoolingYN: true
    • AssociationYN: 1
    • RoomsTotal: 6
    • AssociationFeeIncludes: Snow Removal, Trash, Maintenance Grounds, Property Management
    • ConstructionMaterials: Frame, Cedar
    • LandLeaseAmountFrequency: Monthly
    • LotFeatures: Level
    • CommunityFeatures: Lake, Park, Medical Facilities, Shopping/Mall
    • PetsAllowed: Yes
    • NumberOfUnitsTotal: 54
    • Zoning: RR-10
    • DoorFeatures: Storm Door(s)
    • LaundryFeatures: Upper Level
    • BelowGradeFinishedArea: 140
    • YearBuiltSource: Public Records
    • WaterSource: Public Water Connected
    • WaterfrontFeatures: Not Applicable
    • InteriorFeatures: Auto Garage Door Opener
    • BuildingName: Hudson Glen
    • TotalActualRent: 229999.00

    Price history

    DateEventPrice
    5/24/2019Sold$227,000-1.3%$157/sqft
    Source: Smart MLS #170162497 Report a problem
    3/23/2019Pending sale$229,999$160/sqft
    Source: Nationwide Homes #170162497 Report a problem
    3/3/2019Price change$229,999-2.1%$160/sqft
    Source: Nationwide Homes #170162497 Report a problem
    2/12/2019Listed for sale$235,000+6.8%$163/sqft
    Source: Nationwide Homes #170162497 Report a problem
    7/10/2018Listing removed$219,999$153/sqft
    Source: Marinablue Realty #170079223 Report a problem
    5/30/2018Price change$219,999-2.2%$153/sqft
    Source: Marinablue Realty #170079223 Report a problem
    5/2/2018Listed for sale$224,900+2.2%$156/sqft
    Source: Marinablue Realty #170079223 Report a problem
    11/8/2017Listing removed$219,999$153/sqft
    Source: Marinablue Realty #170019360 Report a problem
    10/13/2017Listed for sale$219,999+94.7%$153/sqft
    Source: Marinablue Realty #170019360 Report a problem
    10/27/2015Sold$113,000-16.2%$78/sqft
    Source: Smart MLS #99118444 Report a problem
    8/14/2015Price change$134,900-6.9%$94/sqft
    Source: Spadaccino Realty Team #B10054976 Report a problem
    7/18/2015Price change$144,900-12.1%$100/sqft
    Source: Spadaccino Realty Team #B10054976 Report a problem
    6/12/2015Listed for sale$164,900-25%$114/sqft
    Source: Spadaccino Realty Team #B10054976 Report a problem
    8/4/2010Listing removed$219,900$152/sqft
    Source: William Pitt Sotheby's International Realty #98450094 Report a problem
    7/3/2010Price change$219,900-6.4%$152/sqft
    Source: William Pitt Sotheby's International Realty #98450094 Report a problem
    4/28/2010Price change$234,900-1.7%$163/sqft
    Source: William Pitt Sotheby's International Realty #98450094 Report a problem
    3/30/2010Listed for sale$239,000$166/sqft
    Source: William Pitt Sotheby's International Realty #98450094 Report a problem
    2/18/2010Listing removed$239,000$166/sqft
    Source: Higgins Group #98443297 Report a problem
    1/30/2010Price change$239,000-4.4%$166/sqft
    Source: Higgins Group #98443297 Report a problem
    11/25/2009Listed for sale$249,900-2%$173/sqft
    Source: Higgins Group #98443297 Report a problem
    9/29/2006Sold$255,000+111.2%$177/sqft
    Source: Smart MLS #98296166 Report a problem
    11/25/1992Sold$120,750$84/sqft
    Source: Public Record Report a problem

    Public tax history

    YearProperty taxesTax assessment
    2025$4,741 +4.3%$155,890
    2024$4,547 +2.6%$155,890
    2023$4,432 +10.5%$155,890 +34.5%
    2022$4,010 +1%$115,920
    2021$3,971 +1.5%$115,920
    2020$3,911 +1%$115,920
    2019$3,873 +8.7%$115,920 +6.9%
    2018$3,564 -11.8%$108,430 -11.7%
    2017$4,039 +2.2%$122,850
    2016$3,952 0%$122,850
    2015$3,953 +0.2%$122,850
    2014$3,945 +1.9%$122,850
    2013$3,870 -4.3%$122,850 -26.9%
    2012$4,044 +3.6%$168,000
    2011$3,904 +3.6%$168,000
    2010$3,770 +3.7%$168,000
    2009$3,636 +1.7%$168,000
    2008$3,575 -4.7%$168,000 +26.1%
    2007$3,752 $133,280

    Find assessor info on the county website

    Neighborhood: 06801

    Nearby schools

    GreatSchools rating
    Schools provided by the listing agent
    • Middle: BETHEL
    • High: Bethel

    Source: The MLS. This data may not be complete. We recommend contacting the local school district to confirm school assignments for this home.

    Get pre-qualified for a loan
    At Zillow Home Loans, we can pre-qualify you in as little as 5 minutes with no impact to your credit score.

    An equal housing lender. NMLS #10287.

    Sell for more on Zillow
    Get a Zillow Showcase℠ listing at no additional cost and you could sell for .
    $350,300
    2% more
    +$7,006
    With Zillow Showcase(estimated)
    $357,306